
Devin McNichol
Responds Quickly
Keller Williams Beverly Hills
(424) 544-8484
101 Total Sales
1 in Vermont Knolls
$855,000 Price

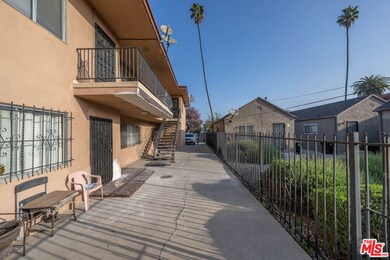
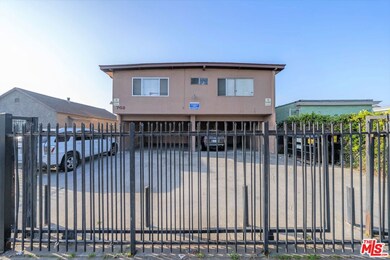
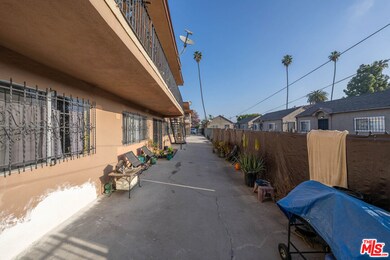
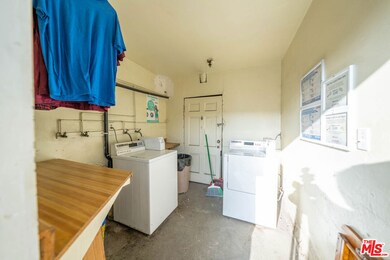
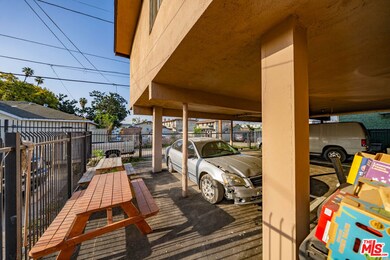

We are pleased to present the opportunity to acquire two 11-unit multifamily communities located at 702 West 81st Street and 626 West 81st Street that can be sold together or separate. The subject properties are walking distance to multiple transit options, facilitating residents the ability to travel throughout Los Angeles and provides convenient access to daily errands and retail options. Positioned just four miles from the University of Southern California and 3.7 miles from the Forum and the SoFi Stadium, 626 and 702 West 81st Street are located south of Florence Avenue and East of Vermont Avenue near the 110 freeway. Built in 1965, 626 West 81st Street consists of seven two-bedroom units and four one-bedroom units and offers eight parking spaces. Two units will be delivered vacant, providing investors an immediate value-add opportunity. Built in 1961, 702 West 81st Street also consists of seven two-bedroom units and four one-bedroom units and offers eight parking spaces. Investors will have the opportunity to acquire a value-add investment with 90% upside through unit renovations.
Last Agent to Sell the Property
Marcus & Millichap License #01406343 Listed on: 04/01/2022
We collect this data history from publicly available records. To have your information removed, we recommend requesting removal directly through your county’s website.
Devin McNichol
Keller Williams Beverly Hills
(424) 544-8484
101 Total Sales
1 in Vermont Knolls
$855,000 Price
Maria De Jesus De Santiago
Pak Home Realty
(562) 317-8615
29 Total Sales
1 in Vermont Knolls
$671,000 Price
Pedro Torres Jr.
First Class Platinum Brokers
(562) 392-3404
121 Total Sales
3 in Vermont Knolls
$680K - $750K Price Range
Ken Sisson
Christie's International Real Estate SoCal
(424) 373-6518
32 Total Sales
1 in Vermont Knolls
$751,000 Price
Lewin Harrison
AACE Financial Services
(323) 996-2907
17 Total Sales
1 in Vermont Knolls
$702,000 Price
Mary Ann Garcia Berges
MyAgent Real Estate Group
(424) 788-0855
52 Total Sales
1 in Vermont Knolls
$745,000 Price
We collect this data history from publicly available records. To have your information removed, we recommend requesting removal directly through your county’s website.
| Date | Buyer | Sale Price | Title Company |
|---|---|---|---|
| $1,850,000 | Ticor Title Company Of Califor |
We collect this data history from publicly available records. To have your information removed, we recommend requesting removal directly through your county’s website.
| Date | Status | Borrower | Loan Amount |
|---|---|---|---|
| Open | $1,295,000 |
We collect this data history from publicly available records. To have your information removed, we recommend requesting removal directly through your county’s website.
| Date | Event | Price | List to Sale | Price per Sq Ft |
|---|---|---|---|---|
| 08/23/2022 08/23/22 | Sold | $1,850,000 | -11.9% | $230 / Sq Ft |
| 06/07/2022 06/07/22 | Pending | -- | -- | -- |
| 04/01/2022 04/01/22 | For Sale | $2,100,000 | -- | $261 / Sq Ft |
We collect this data history from publicly available records. To have your information removed, we recommend requesting removal directly through your county’s website.
| Year | Tax Paid | Tax Assessment Tax Assessment Total Assessment is a certain percentage of the fair market value that is determined by local assessors to be the total taxable value of land and additions on the property. | Land | Improvement |
|---|---|---|---|---|
| 2025 | $24,422 | $1,924,740 | $1,456,560 | $468,180 |
| 2024 | $24,081 | $1,887,000 | $1,428,000 | $459,000 |
| 2023 | $23,635 | $1,850,000 | $1,400,000 | $450,000 |
| 2022 | $3,377 | $166,287 | $30,002 | $136,285 |
| 2021 | $3,291 | $163,027 | $29,414 | $133,613 |
| 2019 | $2,870 | $158,193 | $28,543 | $129,650 |
| 2018 | $2,689 | $155,092 | $27,984 | $127,108 |
| 2016 | $2,491 | $149,072 | $26,899 | $122,173 |
| 2015 | $2,465 | $146,833 | $26,495 | $120,338 |
| 2014 | $2,553 | $143,957 | $25,976 | $117,981 |
Seller's Agent in 2022
Sean Rosenzweig
Marcus & Millichap
(213) 943-1800
2 in this area
68 Total Sales
Source: The MLS
MLS Number: 22-142429
Disclaimer: Certain information contained herein is derived from information provided by parties other than Homes.com. All information provided is deemed reliable, but is not guaranteed to be accurate and should be independently verified.
© 2026 The MLS™ - Combined L.A. Westside MLS (CLAW). All rights reserved. Based on information from The MLS™ - Combined L.A. Westside MLS (CLAW). All data, including all measurements and calculations of area, is obtained from various sources and has not been, and will not be, verified by broker or MLS. All information should be independently reviewed and verified for accuracy. Properties may or may not be listed by the office/agent presenting the information.
IDX information is provided exclusively for personal, non-commercial use, and may not be used for any purpose other than to identify prospective properties consumers may be interested in purchasing.
Information is deemed reliable but not guaranteed.
Ask me questions while you tour the home.