
Seller's Agent in 2019
GREG MORRIS
Re/Max Unlimited, Inc.
(870) 416-4734
228 Total Sales
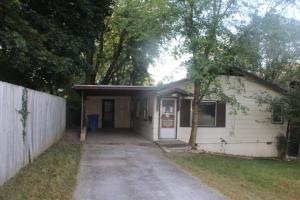


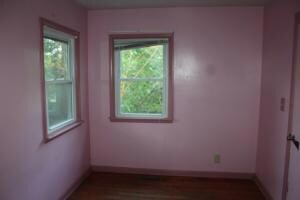

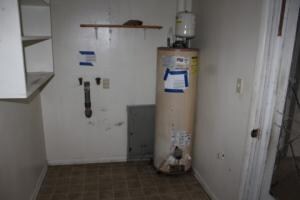

Estimated Value: $92,000 - $133,000
This cute home has a ton of potential with fenced back yard, storage building & hardwood floors conveniently located on low traffic street. Property was built prior to 1978 and lead-based paint potentially exists. This property may qualify for seller financing (vendee). Info on this on flyer in ''Docs'' section of this listing. All #s are approx., square footage per assessor, sellling ''AS-IS''.
Last Agent to Sell the Property
Re/Max Unlimited, Inc. License #EB00055695 Listed on: 10/12/2019
We collect this data history from publicly available records. To have your information removed, we recommend requesting removal directly through your county’s website.
We collect this data history from publicly available records. To have your information removed, we recommend requesting removal directly through your county’s website.
| Date | Buyer | Sale Price | Title Company |
|---|---|---|---|
| $56,124 | Lenders Title Company | ||
| Guynn Properties Llc | $46,126 | Titlenet Solutions Llc | |
| Norris John | $63,000 | Lenders Title Company | |
| Corley | $49,000 | -- |
We collect this data history from publicly available records. To have your information removed, we recommend requesting removal directly through your county’s website.
| Date | Status | Borrower | Loan Amount |
|---|---|---|---|
| Open | $132,000 | ||
| Closed | Guynn Properties Llc | $96,578 | |
| Previous Owner | Guynn Properties Llc | $47,988 | |
| Previous Owner | Norris John | $63,843 |
We collect this data history from publicly available records. To have your information removed, we recommend requesting removal directly through your county’s website.
| Date | Event | Price | List to Sale | Price per Sq Ft |
|---|---|---|---|---|
| 12/06/2019 12/06/19 | Sold | $46,126 | +3.7% | $47 / Sq Ft |
| 11/06/2019 11/06/19 | Pending | -- | -- | -- |
| 10/12/2019 10/12/19 | For Sale | $44,500 | -- | $45 / Sq Ft |
We collect this data history from publicly available records. To have your information removed, we recommend requesting removal directly through your county’s website.
| Year | Tax Paid | Tax Assessment Tax Assessment Total Assessment is a certain percentage of the fair market value that is determined by local assessors to be the total taxable value of land and additions on the property. | Land | Improvement |
|---|---|---|---|---|
| 2025 | $514 | $10,080 | $2,800 | $7,280 |
| 2024 | $514 | $10,080 | $2,800 | $7,280 |
| 2023 | $514 | $10,080 | $2,800 | $7,280 |
| 2022 | $514 | $10,080 | $2,800 | $7,280 |
| 2021 | $514 | $10,080 | $2,800 | $7,280 |
| 2020 | $514 | $10,080 | $2,800 | $7,280 |
| 2019 | $532 | $10,080 | $2,800 | $7,280 |
| 2018 | $182 | $10,080 | $2,800 | $7,280 |
| 2017 | $164 | $10,080 | $2,800 | $7,280 |
| 2016 | $164 | $10,080 | $2,800 | $7,280 |
| 2015 | $524 | $10,270 | $2,800 | $7,470 |
| 2014 | $174 | $10,270 | $2,800 | $7,470 |
Seller's Agent in 2019
GREG MORRIS
Re/Max Unlimited, Inc.
(870) 416-4734
228 Total Sales
Source: ArkansasOne MLS
MLS Number: H140835
APN: 825-00440-000
Disclaimer: Certain information contained herein is derived from information provided by parties other than Homes.com. All information provided is deemed reliable, but is not guaranteed to be accurate and should be independently verified.
IDX information is provided exclusively for personal, non-commercial use, and may not be used for any purpose other than to identify prospective properties consumers may be interested in purchasing. Information is deemed reliable but not guaranteed.
Ask me questions while you tour the home.