
Herman Ross
Compass
(302) 600-1589
80 Total Sales
1 in Hockessin
$590,012 Price
Estimated Value: $642,000 - $701,000
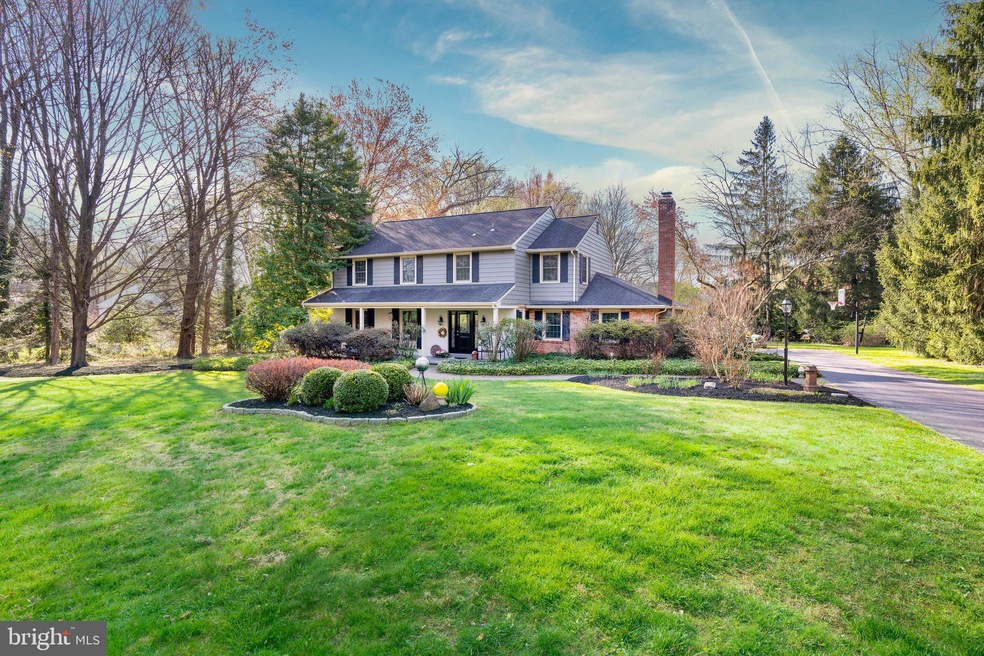
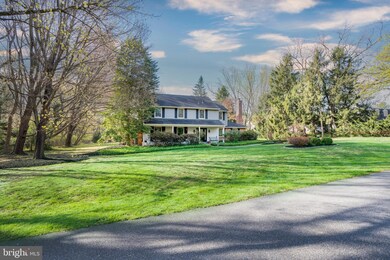
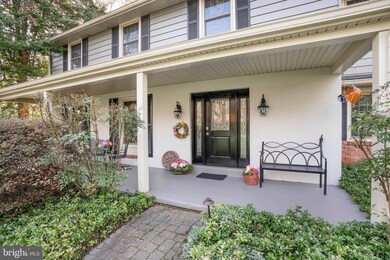
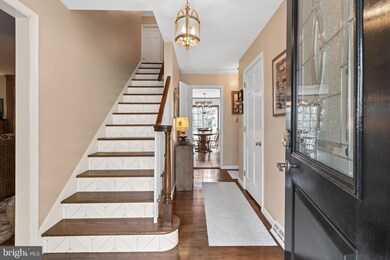
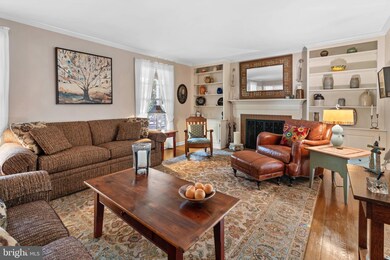
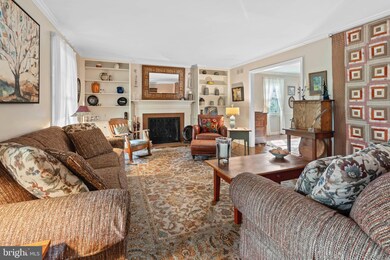
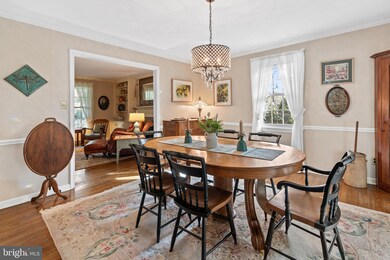
Quintessential Hockessin. Meticulously maintained and in pristine condition, this Percival Johnson build colonial is located in Walnut Hill. Located in one of the most desirable communities in the Hockessin area, this home is located on a small cul-de-sac road of 16 homes all sharing a private pond at the end of the road. This beautiful 4 bedroom, 2.5 bath colonial sits on OVER AN ACRE with mature landscaping and backing to trees. Beautiful hardwood floors, solid wood doors, crown molding and chair rail showcase the exceptional construction of this home. A formal living room with custom built-in bookcases on either side of a gas burning fireplace. The adjoining dining room flows seamlessly into the Florida room with beautiful Anderson french doors. Large eat-in kitchen with stainless steel appliances, ceramic floors, granite countertops and beautiful updates leads to the backyard, oversized composite deck, and two year old saltwater hot tub. First floor laundry and a dedicated office can also be found on this wing of the home. A large family room, with wood burning fireplace and built in bookcases complete the first floor. The second floor features large bedrooms, two full bathrooms, great closet space with shelves, and more built in cabinetry. The backyard is picture perfect with mature landscaping, privacy, and with over an acre of space to enjoy! The updates and upgrades are endless: new garage door, new front door, new windows, new septic. This is the one you've been waiting for!
Last Agent to Sell the Property
(302) 429-4500 jfuentes@psre.com Patterson-Schwartz - Greenville License #RS330615 Listed on: 04/13/2023
Last Buyer's Agent
(610) 399-5100 klrw472@kw.com Keller Williams Real Estate - West Chester License #RS329163
We collect this data history from publicly available records. To have your information removed, we recommend requesting removal directly through your county’s website.
Herman Ross
Compass
(302) 600-1589
80 Total Sales
1 in Hockessin
$590,012 Price
Robert Miller
Luke Real Estate
(484) 779-6020
89 Total Sales
3 in Hockessin
$495K - $671K Price Range
Dennis Snavely
RE/MAX Elite
(484) 779-1618
121 Total Sales
7 in Hockessin
$253K - $775K Price Range
Vicky Lawson
Long & Foster Real Estate, Inc.
(856) 517-2783
149 Total Sales
6 in Hockessin
$315K - $1.2M Price Range
Anthony Borleis
RE/MAX Point Realty
(856) 517-5924
84 Total Sales
2 in Hockessin
$439K - $850K Price Range
Will Webber
EXP Realty, LLC
(856) 895-2161
38 Total Sales
1 in Hockessin
$325,000 Price
We collect this data history from publicly available records. To have your information removed, we recommend requesting removal directly through your county’s website.
| Date | Buyer | Sale Price | Title Company |
|---|---|---|---|
| -- | None Listed On Document | ||
| Eddens Peggy H | $480,000 | None Available |
We collect this data history from publicly available records. To have your information removed, we recommend requesting removal directly through your county’s website.
| Date | Status | Borrower | Loan Amount |
|---|---|---|---|
| Open | $540,600 | ||
| Previous Owner | Eddens Peggy H | $250,000 | |
| Previous Owner | Eddens Peggy H | $75,000 | |
| Previous Owner | Eddens Peggy H | $300,000 |
We collect this data history from publicly available records. To have your information removed, we recommend requesting removal directly through your county’s website.
| Date | Event | Price | List to Sale | Price per Sq Ft |
|---|---|---|---|---|
| 06/15/2023 06/15/23 | Sold | $636,000 | +1.8% | $225 / Sq Ft |
| 04/16/2023 04/16/23 | Pending | -- | -- | -- |
| 04/13/2023 04/13/23 | For Sale | $625,000 | -- | $221 / Sq Ft |
We collect this data history from publicly available records. To have your information removed, we recommend requesting removal directly through your county’s website.
| Year | Tax Paid | Tax Assessment Tax Assessment Total Assessment is a certain percentage of the fair market value that is determined by local assessors to be the total taxable value of land and additions on the property. | Land | Improvement |
|---|---|---|---|---|
| 2025 | $5,534 | $698,800 | $204,900 | $493,900 |
| 2024 | $6,126 | $165,800 | $30,600 | $135,200 |
| 2023 | $5,404 | $165,800 | $30,600 | $135,200 |
| 2022 | $5,469 | $165,800 | $30,600 | $135,200 |
| 2021 | $5,468 | $165,800 | $30,600 | $135,200 |
| 2020 | $5,486 | $165,800 | $30,600 | $135,200 |
| 2019 | $5,478 | $165,800 | $30,600 | $135,200 |
| 2018 | $5,369 | $165,800 | $30,600 | $135,200 |
| 2017 | $5,303 | $165,800 | $30,600 | $135,200 |
| 2016 | $5,065 | $165,800 | $30,600 | $135,200 |
| 2015 | $4,745 | $165,800 | $30,600 | $135,200 |
| 2014 | $4,392 | $165,800 | $30,600 | $135,200 |
Seller's Agent in 2023
Lauren Madaline
Patterson Schwartz
(302) 743-0758
93 Total Sales
TC
Buyer's Agent in 2023
TOM CALDWELL
Keller Williams Real Estate - West Chester
(610) 505-1511
36 Total Sales
Source: Bright MLS
MLS Number: DENC2040912
APN: 08-004.00-089
Disclaimer: Certain information contained herein is derived from information provided by parties other than Homes.com. All information provided is deemed reliable, but is not guaranteed to be accurate and should be independently verified.
The data relating to real estate for sale on this website appears in part through the BRIGHT Internet Data Exchange program, a voluntary cooperative exchange of property listing data between licensed real estate brokerage firms, and is provided by BRIGHT through a licensing agreement.
Listing information is from various brokers who participate in the Bright MLS IDX program and not all listings may be visible on the site.
The property information being provided on or through the website is for the personal, non-commercial use of consumers and such information may not be used for any purpose other than to identify prospective properties consumers may be interested in purchasing.
Some properties which appear for sale on the website may no longer be available because they are for instance, under contract, sold or are no longer being offered for sale.
Property information displayed is deemed reliable but is not guaranteed.
Copyright 2026 Bright MLS, Inc.
Ask me questions while you tour the home.