
Melissa Norcross
Launch Realty & Prop Mgmt. LLC
(321) 450-8711
20 Total Sales
3 in Port Saint John
$175K - $385K Price Range
Estimated Value: $360,542
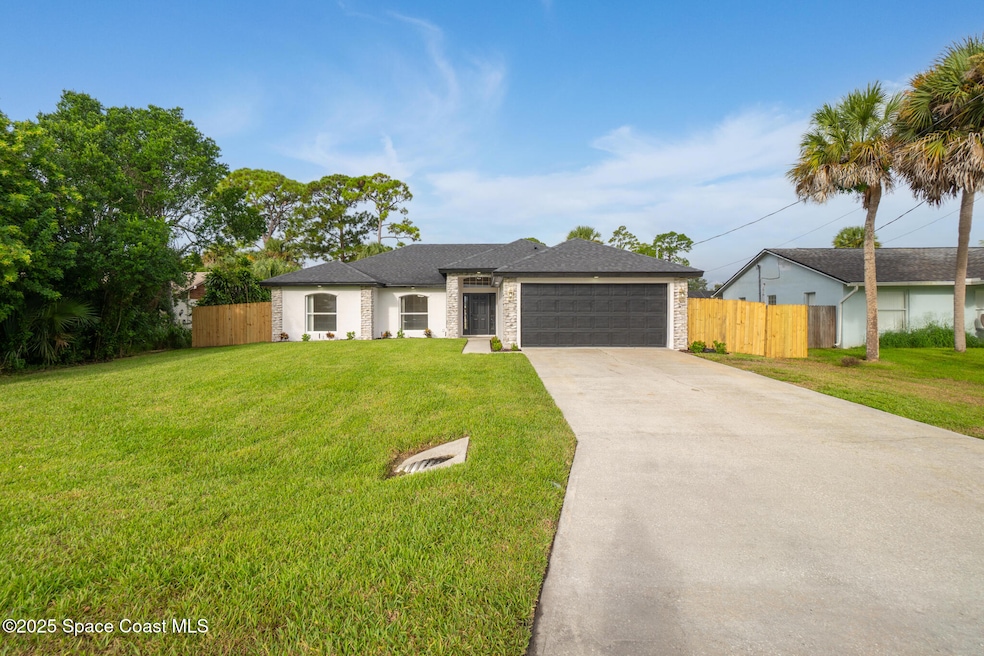
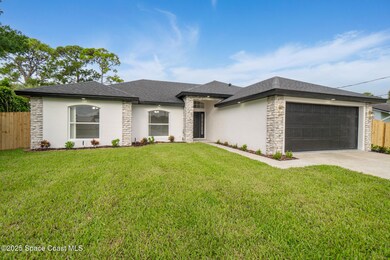
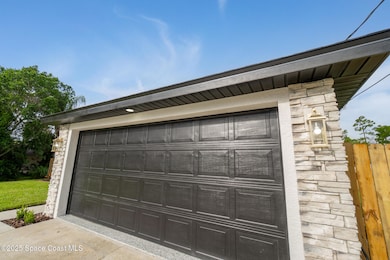
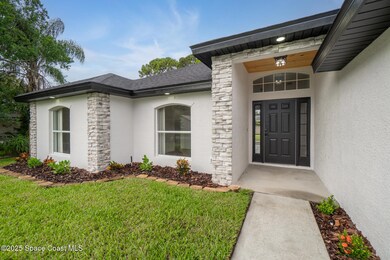
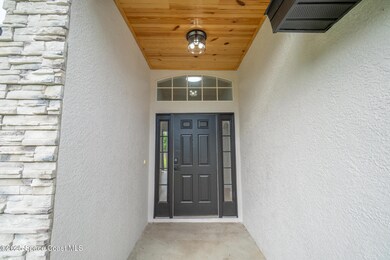
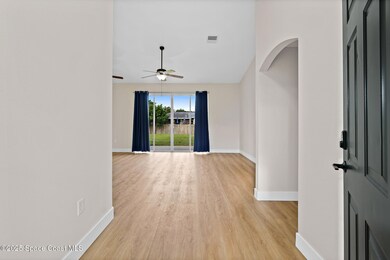
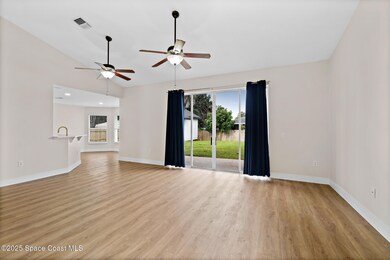
Looking for a quality custom home in Port St John that is sure to impress your friends & family? Look no further! This custom home shows like a model and is full of updates inside and out. The inside features almost 1500 sqft, 3 bedrooms, 2 bathrooms, 2 car garage, laundry room, upgraded plank floors throughout, LED lighting, new interior paint throughout, upgraded baseboards, custom kitchen, and bathrooms. The kitchen features 42'' white shaker cabinets, quartz countertops, custom backsplash, gold handles, upgraded LG stainless steel appliances, and a large bar top with room for bar stools. The bathrooms feature white shaker cabinets, quartz countertops, and custom tile showers. The master bathroom is arguably the nicest master bathroom you've seen. The outside features new exterior paint, custom stone accents, exterior lighting, wood fence with a double gate on the left side, large workshop to store your lawn equipment and toys. Highly desired location in PSJ with no HOA restriction.
Last Agent to Sell the Property
All About U Realty, LLC License #3346303 Listed on: 10/01/2025
Last Buyer's Agent
Kimberly Shacoski
RE/MAX Signature License #3273303
We collect this data history from publicly available records. To have your information removed, we recommend requesting removal directly through your county’s website.
Melissa Norcross
Launch Realty & Prop Mgmt. LLC
(321) 450-8711
20 Total Sales
3 in Port Saint John
$175K - $385K Price Range
Lisa Kreutz
Engel&Voelkers Melb Beachside
(321) 341-5622
15 Total Sales
2 in Port Saint John
$265K - $335K Price Range
Don Bender
Keller Williams Space Coast
(717) 356-3224
12 Total Sales
2 in Port Saint John
$275K - $300K Price Range
Bart DeNitto
EXP Realty, LLC
(321) 334-4065
11 Total Sales
1 in Port Saint John
$225,000 Price
Heather Wright
Denovo Realty
(321) 635-0332
94 Total Sales
1 in Port Saint John
$437,500 Price
Jamey Briscoe
ORCHARD BROKERAGE, LLC
(629) 206-5044
26 Total Sales
1 in Port Saint John
$282,500 Price
We collect this data history from publicly available records. To have your information removed, we recommend requesting removal directly through your county’s website.
| Date | Buyer | Sale Price | Title Company |
|---|---|---|---|
| $367,500 | Dockside Title | ||
| $245,000 | Dockside Title | ||
| $32,500 | Servicelink | ||
| $73,300 | Lakeside Title & Escrow Agen | ||
| -- | None Available | ||
| -- | None Available | ||
| $136,200 | Precise Title Inc | ||
| $24,900 | Precise Title Inc | ||
| $15,000 | The Title Station Inc | ||
| $6,100 | -- | ||
| $8,000 | -- |
We collect this data history from publicly available records. To have your information removed, we recommend requesting removal directly through your county’s website.
| Date | Status | Borrower | Loan Amount |
|---|---|---|---|
| Open | $367,500 | ||
| Previous Owner | $125,000 | ||
| Previous Owner | $100,000 | ||
| Previous Owner | $84,000 | ||
| Previous Owner | $69,887 | ||
| Previous Owner | $7,500 | ||
| Previous Owner | $91,800 | ||
| Previous Owner | $10,000 | ||
| Previous Owner | $127,502 |
We collect this data history from publicly available records. To have your information removed, we recommend requesting removal directly through your county’s website.
| Date | Event | Price | List to Sale | Price per Sq Ft |
|---|---|---|---|---|
| 11/26/2025 11/26/25 | Sold | $367,500 | -0.6% | $248 / Sq Ft |
| 10/12/2025 10/12/25 | Pending | -- | -- | -- |
| 10/04/2025 10/04/25 | Price Changed | $369,900 | -2.6% | $250 / Sq Ft |
| 10/01/2025 10/01/25 | For Sale | $379,900 | -- | $257 / Sq Ft |
We collect this data history from publicly available records. To have your information removed, we recommend requesting removal directly through your county’s website.
| Year | Tax Paid | Tax Assessment Tax Assessment Total Assessment is a certain percentage of the fair market value that is determined by local assessors to be the total taxable value of land and additions on the property. | Land | Improvement |
|---|---|---|---|---|
| 2025 | $1,526 | $99,800 | ||
| 2024 | $1,339 | $96,990 | ||
| 2023 | $1,339 | $94,170 | ||
| 2022 | $1,226 | $89,720 | $0 | $0 |
| 2021 | $1,219 | $87,110 | $0 | $0 |
| 2020 | $1,155 | $85,910 | $0 | $0 |
| 2019 | $1,089 | $83,980 | $0 | $0 |
| 2018 | $1,080 | $82,420 | $0 | $0 |
| 2017 | $1,070 | $80,730 | $0 | $0 |
| 2016 | $1,067 | $79,070 | $18,000 | $61,070 |
| 2015 | $1,076 | $78,530 | $15,000 | $63,530 |
| 2014 | $1,075 | $77,910 | $11,000 | $66,910 |
J
Seller's Agent in 2025
James Burket
All About U Realty, LLC
(321) 759-3669
107 Total Sales
Seller Co-Listing Agent in 2025
Rebecca Wilson
All About U Realty, LLC
(321) 480-0282
109 Total Sales
K
Buyer's Agent in 2025
Kimberly Shacoski
RE/MAX Signature
Source: Space Coast MLS (Space Coast Association of REALTORS®)
MLS Number: 1058296
APN: 23-35-14-JZ-00321.0-0022.00
Disclaimer: Certain information contained herein is derived from information provided by parties other than Homes.com. All information provided is deemed reliable, but is not guaranteed to be accurate and should be independently verified.
IDX information is provided exclusively for personal, non-commercial use, and may not be used for any purpose other than to identify prospective properties consumers may be interested in purchasing.
Information is deemed reliable but not guaranteed.
Ask me questions while you tour the home.