NOT LISTED FOR SALE

7020 Vt Route 22a Vergennes, VT 05491

Addison Area

Estimated Value: $494,519

4 Beds
1.5 Baths
2,664 Sq Ft
$186/Sq Ft Est. Value

Sale Details

Date Sold: February 27, 2014

Last sale price $280,000 $105 Per Sq Ft

Est. 77% increase in value since last sale

Current estimated payment $3,316 / mo

544 Days on Market

Highlights

  • Barn
  • Cape Cod Architecture
  • Deck
  • 3 Acre Lot
  • Mountain View
  • Wood Burning Stove

About This Home

As of February 2014

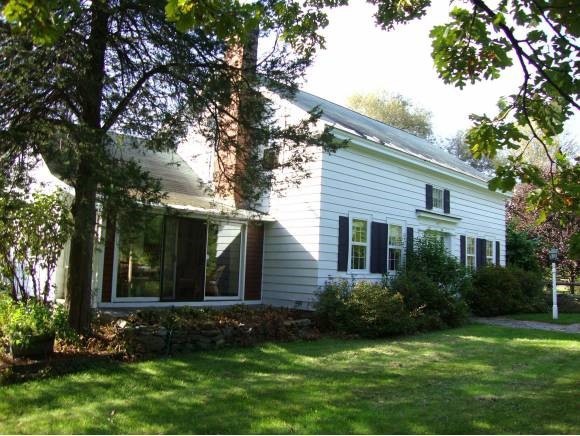
The Allen Wilmarth House, C. 1824 Federal Period Cape, lovingly restored and meticulously maintained. Marvel at the bulls eye glass, wide pumpkin pine floors, butternut doors and other original details. Attached workshop withheated second floor studio, attached garage. Barn for animals or storage. Sites on approximateley 3 landscaped acres, offering an Adirondack panorama. Taxes are an estimate.

Last Agent to Sell the Property

Tom Walsh

Coldwell Banker Bill Beck R.E. Midd License #081.0001439 Listed on: 07/23/2012

Last Buyer's Agent

Lynn J. Jackson

BHHS Vermont Realty Group/Vergennes License #081.0001698

BHHS Vermont Realty Group/Vergennes
Create a Home Valuation Report for This Property
The Home Valuation Report is an in-depth analysis detailing your home's value as well as a comparison with similar homes in the area

Home Details

Home Type

  • Single Family

Est. Annual Taxes

  • $6,465

Year Built

  • Built in 1824

Lot Details

  • 3 Acre Lot
  • Property is Fully Fenced
  • Landscaped
  • Lot Sloped Up
  • Property is zoned LDR/A

Parking

  • 2 Car Attached Garage
  • Gravel Driveway

Home Design

  • Cape Cod Architecture
  • Post and Beam
  • Garden Home
  • Stone Foundation
  • Wood Frame Construction
  • Shingle Roof
  • Vinyl Siding

Interior Spaces

  • 2,664 Sq Ft Home
  • 1.5-Story Property
  • Wood Burning Stove
  • Wood Burning Fireplace
  • Window Treatments
  • Mountain Views
  • Scuttle Attic Hole

Kitchen

  • Walk-In Pantry
  • Oven
  • Electric Cooktop
  • Stove
  • Range Hood
  • Microwave
  • Dishwasher
  • Disposal

Flooring

  • Softwood
  • Tile
  • Vinyl

Bedrooms and Bathrooms

  • 4 Bedrooms

Laundry

  • Laundry on main level
  • Dryer
  • Washer

Basement

  • Basement Fills Entire Space Under The House
  • Interior Basement Entry

Home Security

  • Home Security System
  • Storm Windows
  • Carbon Monoxide Detectors

Outdoor Features

  • Deck
  • Enclosed Patio or Porch
  • Outbuilding

Schools

  • Addison Central Elementary School
  • Vergennes Uhsd #5 Middle School
  • Vergennes Uhsd #5 High School

Farming

  • Barn

Utilities

  • Heating System Uses Coal
  • Heating System Uses Oil
  • Heating System Uses Wood
  • Drilled Well
  • Electric Water Heater
  • Septic Tank
  • Leach Field
  • High Speed Internet
  • Satellite Dish

Listing and Financial Details

  • Tax Lot 7020

Home Details

Home Type

Single Family

Est. Annual Taxes

$6,465

Year Built

Built in 1824

Lot Details

3 Acres

Parking

2

Listing Details

  • Status Detail: Closed
  • Style: Cape, Garden
  • Directions: Approximately 2 miles south of intersection of Rt. 22A and Rt. 17. House is on west side of the road.
  • Construction: Existing
  • Total Stories: 1.5
  • Price Per Sq Ft: 105.11
  • Property Class: Residential
  • Property Type: Single Family
  • Year Built: 1824
  • List Agent: 12699
  • Special Features: None
  • Property Sub Type: Detached
  • Stories: 2

Interior Features

  • Appliances: Cooktop - Electric, Dishwasher, Disposal, Dryer, Range Hood, Microwave, Oven - Wall, Refrigerator, Washer
  • Equipment: CO Detector, Satellite, Security System
  • Features Interior: Attic - Hatch/Skuttle, Fireplace - Wood, Fireplaces - 1, Walk-in Pantry, Window Treatment, Laundry - 1st Floor
  • Total Bedrooms: 4
  • Flooring: Softwood, Tile, Vinyl
  • Total Bathrooms: 2
  • Half Bathrooms: 1
  • Full Bathrooms: 1
  • Basement: Yes
  • Basement Access Type: Interior
  • Basement Description: Bulkhead, Full
  • Room 1: Kitchen, 18x7, On Level: 1
  • Room 2: Dining Room, 18x15, On Level: 1
  • Room 3: Living Room, 19x15, On Level: 1
  • Room 4: Family Room, 21x11, On Level: 1
  • Room 7: Primary Bedroom, 15x14, On Level: 2
  • Room 8: Bedroom, 16x13, On Level: 2
  • Room 9: Bedroom, 15x15, On Level: 2
  • Room 10: 2, 15x14
  • Room 13: Other, 15x13, On Level: 1
  • Sq Ft - Apx Finished AG: 2664
  • Sq Ft - Apx Total Finished: 2664

Exterior Features

  • Construction: Post and Beam, Wood Frame
  • Driveway: Gravel
  • Exterior: Aluminum, Vinyl
  • Foundation: Stone
  • Road Frontage: Yes
  • Roads: Paved
  • Roof: Shingle - Asphalt
  • Easements: Yes
  • Features Exterior: Barn, Deck, Fence - Full, Outbuilding, Porch - Enclosed, Windows - Storm

Garage/Parking

  • Garage Capacity: 2
  • Parking: Parking Spaces 2
  • Garage Type: Attached
  • Garage: Yes

Utilities

  • Electric: Circuit Breaker(s)
  • Sewer: 1000 Gallon, Concrete, Leach Field, Septic
  • Water: Drilled Well, Public
  • Water Heater: Electric, Owned
  • Heating Fuel: Coal, Oil, Wood
  • Heating: Hot Air, Stove, Stove - Wood
  • Utilities: Dsl

Fee Information

  • Tax Class: Homestead

Schools

  • Elementary School: Addison Central School
  • High School: Vergennes UHSD #5

Lot Info

  • Map: VA
  • Lot: 7020
  • Lot Sq Ft: 130680
  • Lot Acres: 3
  • Lot Description: Landscaped, Mountain View
  • Surveyed: Yes
  • Zoning: LDR/A
  • Deed Book: 37
  • Deed Page: 51
  • Deed Recorded Type: Warranty

Tax Info

  • Tax Gross Amount: 6465.19
  • Tax Year: 2013

MLS Schools

  • School District: Addison Northwest
  • School Middle Jr: Vergennes UHSD #5

Ownership History

We collect this data history from publicly available records. To have your information removed, we recommend requesting removal directly through your county’s website.

Date Name Owned For Owner Type

Purchase Details

Listed on
Jul 23, 2012
Closed on
Feb 27, 2014
Sold by
Bought by
Seller's Agent
Tom Walsh
Coldwell Banker Bill Beck R.E. Midd
Buyer's Agent
Lynn J. Jackson
BHHS Vermont Realty Group/Vergennes
List Price
$389,500
Sold Price
$280,000
Premium/Discount to List
-$109,500
-28.11%
Current Estimated Value
$494,519

Home Financials for this Owner

Home Financials are based on the most recent Mortgage that was taken out on this home.
Estimated Appreciation
$214,519
Avg. Annual Appreciation
4.68%

Purchase Details

Closed on
Apr 8, 2013
Sold by
Bought by
Source: Public Records

Home Values in the Area

Source: Public Records

Average Home Value in this Area


Source: Public Records

Agents Specializing in Vergennes, VT

See All Agents

Purchase History

We collect this data history from publicly available records. To have your information removed, we recommend requesting removal directly through your county’s website.

Date Buyer Sale Price Title Company
$280,000 --
$75,000 --
Source: Public Records

Property History

We collect this data history from publicly available records. To have your information removed, we recommend requesting removal directly through your county’s website.

Date Event Price List to Sale Price per Sq Ft
02/27/2014 02/27/14 Sold $280,000 -28.1% $105 / Sq Ft
01/18/2014 01/18/14 Pending -- -- --
07/23/2012 07/23/12 For Sale $389,500 -- $146 / Sq Ft
Source: PrimeMLS

Tax History

We collect this data history from publicly available records. To have your information removed, we recommend requesting removal directly through your county’s website.

Year Tax Paid Tax Assessment Tax Assessment Total Assessment is a certain percentage of the fair market value that is determined by local assessors to be the total taxable value of land and additions on the property. Land Improvement
2025 $7,171 $283,000 $67,500 $215,500
2024 $7,171 $283,000 $67,500 $215,500
2023 $6,314 $283,000 $67,500 $215,500
2022 $6,187 $283,000 $67,500 $215,500
2021 $6,024 $283,000 $67,500 $215,500
2020 $6,101 $283,000 $67,500 $215,500
2019 $0 $283,000 $67,500 $215,500
2018 $5,606 $283,000 $67,500 $215,500
2017 $7,342 $283,000 $67,500 $215,500
2016 $7,342 $362,500 $67,500 $295,000
2015 -- $3,625 $0 $0
2014 -- $3,625 $0 $0
2013 -- $3,808 $0 $0
Source: Public Records

Agents Affiliated with this Home

  • Section Image
See All Agents

Map

Source: PrimeMLS

MLS Number: 4174630

PrimeMLS

APN: 003-001-10673

Your Personal Tour Guide

Ask me questions while you tour the home.