NOT LISTED FOR SALE

7021 Hallet St Shawnee, KS 66216

Shawnee Area

Estimated Value: $415,617

4 Beds
2.5 Baths
2,529 Sq Ft
$164/Sq Ft Est. Value

Sale Details

Date Sold: February 27, 2020

Current estimated payment $2,655 / mo

81 Days on Market

Highlights

  • Deck
  • Traditional Architecture
  • Granite Countertops
  • Vaulted Ceiling
  • Loft
  • Skylights

About This Home

As of February 2020

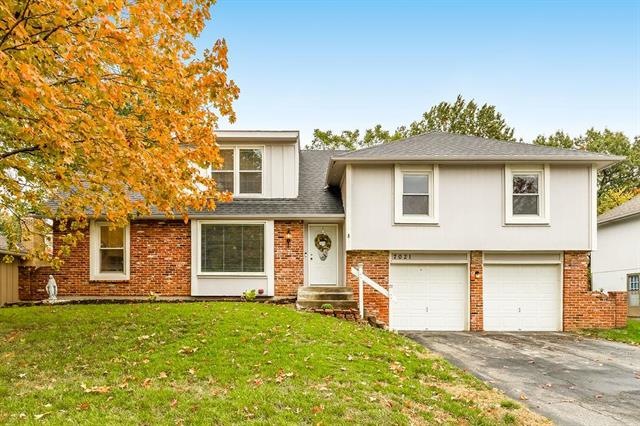
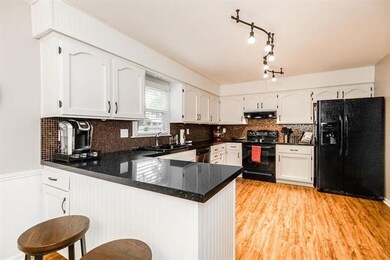
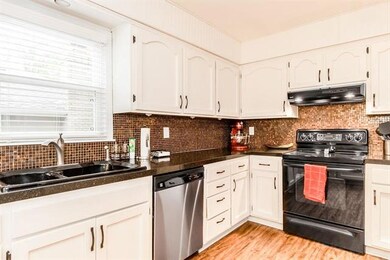
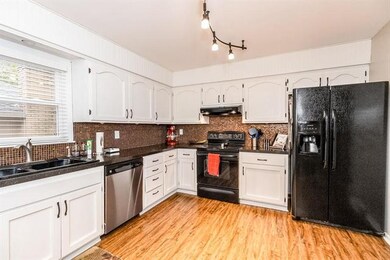
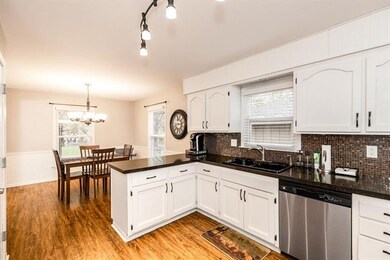

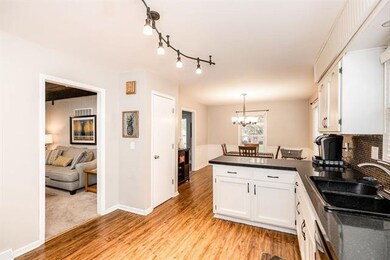
Wow! An amazing home with updated kitchen and bathrooms. Stunning granite kitchen. large living room and formal dining room. Family room boasts a barrel fireplace. Updated master bedroom and master bathroom. Loft area and fourth bedroom. Deck with fenced back yard. Finished lower level. Awesome location, close to everything.

Last Agent to Sell the Property

Patrick Regan

Coldwell Banker Regan Realtors License #BR00031530 Listed on: 11/01/2019

Coldwell Banker Regan Realtors

Last Buyer's Agent

Sarah Jo Brown

Platinum Realty LLC License #2007010317

Platinum Realty LLC

Home Details

Home Type

  • Single Family

Est. Annual Taxes

  • $2,752

Year Built

  • Built in 1974

Lot Details

  • 9,848 Sq Ft Lot
  • Wood Fence

Parking

  • 2 Car Attached Garage
  • Front Facing Garage
  • Garage Door Opener

Home Design

  • Traditional Architecture
  • Split Level Home
  • Concrete Foundation
  • Composition Roof
  • Board and Batten Siding

Interior Spaces

  • Wet Bar: All Carpet, Wet Bar, Hardwood, Ceiling Fan(s), Granite Counters, Laminate Counters, Pantry, Fireplace
  • Built-In Features: All Carpet, Wet Bar, Hardwood, Ceiling Fan(s), Granite Counters, Laminate Counters, Pantry, Fireplace
  • Vaulted Ceiling
  • Ceiling Fan: All Carpet, Wet Bar, Hardwood, Ceiling Fan(s), Granite Counters, Laminate Counters, Pantry, Fireplace
  • Skylights
  • Shades
  • Plantation Shutters
  • Drapes & Rods
  • Family Room with Fireplace
  • Combination Kitchen and Dining Room
  • Loft
  • Finished Basement
  • Basement Fills Entire Space Under The House
  • Fire and Smoke Detector
  • Laundry in Garage

Kitchen

  • Eat-In Kitchen
  • Built-In Range
  • Dishwasher
  • Granite Countertops
  • Laminate Countertops
  • Disposal

Flooring

  • Wall to Wall Carpet
  • Linoleum
  • Laminate
  • Stone
  • Ceramic Tile
  • Luxury Vinyl Plank Tile
  • Luxury Vinyl Tile

Bedrooms and Bathrooms

  • 4 Bedrooms
  • Cedar Closet: All Carpet, Wet Bar, Hardwood, Ceiling Fan(s), Granite Counters, Laminate Counters, Pantry, Fireplace
  • Walk-In Closet: All Carpet, Wet Bar, Hardwood, Ceiling Fan(s), Granite Counters, Laminate Counters, Pantry, Fireplace
  • Double Vanity
  • All Carpet

Outdoor Features

  • Deck
  • Enclosed Patio or Porch

Location

  • City Lot

Schools

  • Benninghoven Elementary School
  • Sm Northwest High School

Utilities

  • Window Unit Cooling System
  • Central Heating and Cooling System
  • Satellite Dish

Community Details

  • Northwest Woods Subdivision

Listing and Financial Details

  • Assessor Parcel Number QP50000003 0006

Home Details

Home Type

Single Family

Est. Annual Taxes

$2,752

Year Built

Built in 1974

Lot Details

9,848 Sq Ft Lot

Parking

2

Listing Details

  • Property Type: Residential
  • Property Sub Type: Single Family
  • Age Description: 41-50 Years
  • Legal Description: NORTHWEST WOODS LT 6 BLK 3 SHC 561 1B 3 6
  • Year Built: 1974
  • Above Grade Finished Sq Ft: 1894.00
  • Senior Community: No
  • Architectural Style: Traditional
  • Dining Area Features: Eat-In Kitchen, Kit/Dining Combo
  • Exclude From Reports: No
  • Fireplaces: 1
  • Floor Plan Features: Side/Side Split
  • Internet Address Display: Yes
  • Internet Automated Valuation Dis: No
  • Internet Consumer Comment: No
  • Internet Entire Listing Display: Yes
  • List Agent Full Name: Pat Regan
  • List Office Mls Id: CBRG
  • List Office Name: Coldwell Banker Regan Realtors
  • List Office Phone: 913-631-2900
  • List Office Phone Ext: 302
  • Living Area: 2529.00
  • Maintenance Provided: No
  • Mls Status: Sold
  • Other Equipment: Fireplace Screen
  • Other Room Features: Balcony/Loft
  • Special Documents Required: No
  • Tax Total Amount: 2752
  • Value Range Pricing: No
  • Special Features: None

Interior Features

  • Interior Amenities: Cedar Closet, Ceiling Fan(s), Painted Cabinets, Pantry, Walk-In Closet
  • Fireplace Features: Family Room
  • Basement: Concrete, Finished, Full
  • Above Grade Finished Area Units: Square Feet
  • Appliances: Dishwasher, Disposal, Rng/Oven- Built In
  • Basement: Yes
  • Below Grade Sq Ft: 635.00
  • Fireplace: Yes
  • Flooring: Carpeted Floors
  • Laundry Features: In The Garage

Beds/Baths

  • Full Bathrooms: 2
  • Half Bathrooms: 1
  • Bedrooms: 4

Exterior Features

  • Exclusions: No
  • Exterior Features: Sat Dish Allowed
  • Roof: Composition
  • Construction Materials: Board/Batten
  • Fencing: Wood
  • Patio And Porch Features: Deck

Garage/Parking

  • Garage Spaces: 2
  • Garage: Yes
  • Parking Features: Attached, Gar Door Opener, Garage Faces Front

Utilities

  • Cooling: Central Electric, Window Unit(s)
  • Heating: Central Gas
  • Sewer: City/Public
  • Cooling: Yes
  • Security Features: Smoke Detector
  • Water Source: City/Public

Schools

  • Middle/Junior School: Trailridge

Lot Info

  • In Floodplain: Unknown
  • Lot Features: City Lot
  • Lot Size Area Units: Square Feet
  • Lot Size Sq Ft: 9848.00
  • Parcel Number: QP50000003 0006
  • Property Attached: No
  • Subdivision Name: Northwest Woods

Tax Info

  • Tax Abatement: No
  • Tax Annual Amount: 2752.00

MLS Schools

  • Elementary School: Benninghoven
  • School District: Shawnee Mission
  • High School: SM Northwest

Ownership History

We collect this data history from publicly available records. To have your information removed, we recommend requesting removal directly through your county’s website.

Date Name Owned For Owner Type

Purchase Details

Listed on
Nov 1, 2019
Closed on
Feb 25, 2020
Sold by
Bought by
Seller's Agent
Patrick Regan
Coldwell Banker Regan Realtors
Buyer's Agent
Sarah Jo Brown
Platinum Realty LLC
List Price
$265,000
Current Estimated Value
$415,617

Home Financials for this Owner

Home Financials are based on the most recent Mortgage that was taken out on this home.
Avg. Annual Appreciation
7.73%

Purchase Details

Listed on
Dec 2, 2016
Closed on
Jan 3, 2017
Sold by
Bought by
Seller's Agent
Alice Brentano
Keller Williams Realty Partners Inc.
Buyer's Agent
John Yuill
ReeceNichols -The Village
List Price
$192,348

Home Financials for this Owner

Home Financials are based on the most recent Mortgage that was taken out on this home.
Avg. Annual Appreciation
11.53%
Original Mortgage
$173,173
Interest Rate
4.13%
Mortgage Type
New Conventional

Purchase Details

Closed on
Nov 3, 2016
Sold by
Bought by

Home Financials for this Owner

Home Financials are based on the most recent Mortgage that was taken out on this home.
Original Mortgage
$173,173
Interest Rate
4.13%
Mortgage Type
New Conventional

Purchase Details

Closed on
Jul 17, 2006
Sold by
Bought by

Home Financials for this Owner

Home Financials are based on the most recent Mortgage that was taken out on this home.
Original Mortgage
$43,525
Interest Rate
6.72%
Mortgage Type
Credit Line Revolving

Purchase Details

Closed on
Apr 4, 2006
Sold by
Bought by

Home Financials for this Owner

Home Financials are based on the most recent Mortgage that was taken out on this home.
Original Mortgage
$130,575
Interest Rate
6.64%
Mortgage Type
New Conventional

Purchase Details

Closed on
Oct 2, 2001
Sold by
Bought by

Home Financials for this Owner

Home Financials are based on the most recent Mortgage that was taken out on this home.
Original Mortgage
$76,000
Interest Rate
6%
Source: Public Records
Create a Home Valuation Report for This Property
The Home Valuation Report is an in-depth analysis detailing your home's value as well as a comparison with similar homes in the area

Home Values in the Area

Source: Public Records

Average Home Value in this Area


Source: Public Records

Purchase History

We collect this data history from publicly available records. To have your information removed, we recommend requesting removal directly through your county’s website.

Date Buyer Sale Price Title Company
-- Stewart Title Company
-- Stewart Title
-- Stewart Title
-- Chicago Title Ins Co
-- All American Title Company
Source: Public Records

Mortgage History

We collect this data history from publicly available records. To have your information removed, we recommend requesting removal directly through your county’s website.

Date Status Borrower Loan Amount
Previous Owner $173,173
Previous Owner $43,525
Previous Owner $130,575
Previous Owner $76,000
Source: Public Records

Property History

We collect this data history from publicly available records. To have your information removed, we recommend requesting removal directly through your county’s website.

Date Event Price List to Sale Price per Sq Ft Prior Sale
02/27/2020 02/27/20 Sold -- -- --
01/21/2020 01/21/20 Pending -- -- --
01/16/2020 01/16/20 Price Changed $257,500 -1.7% $102 / Sq Ft
11/15/2019 11/15/19 Price Changed $262,000 -1.1% $104 / Sq Ft
11/01/2019 11/01/19 For Sale $265,000 +37.8% $105 / Sq Ft
01/09/2017 01/09/17 Sold -- -- -- View Prior Sale
12/20/2016 12/20/16 Pending -- -- --
12/02/2016 12/02/16 For Sale $192,348 -- $89 / Sq Ft
Source: Heartland MLS

Tax History

We collect this data history from publicly available records. To have your information removed, we recommend requesting removal directly through your county’s website.

Year Tax Paid Tax Assessment Tax Assessment Total Assessment is a certain percentage of the fair market value that is determined by local assessors to be the total taxable value of land and additions on the property. Land Improvement
2025 $4,475 $42,504 $7,275 $35,229
2024 $4,093 $38,709 $6,609 $32,100
2023 $4,134 $38,559 $6,609 $31,950
2022 $3,637 $33,810 $5,742 $28,068
2021 $3,397 $29,613 $5,221 $24,392
2020 $3,002 $25,806 $4,743 $21,063
2019 $2,823 $24,242 $4,310 $19,932
2018 $2,752 $23,540 $4,310 $19,230
2017 $2,569 $21,620 $3,743 $17,877
2016 $2,613 $21,712 $3,743 $17,969
2015 $2,370 $20,493 $3,743 $16,750
2013 -- $19,734 $3,743 $15,991
Source: Public Records

Agents Affiliated with this Home

  • Section Image
  • Section Image
  • Section Image
  • Section Image
See All Agents

Map

Source: Heartland MLS

MLS Number: 2196156

Heartland MLS

APN: QP50000003-0006

Your Personal Tour Guide

Ask me questions while you tour the home.