NOT LISTED FOR SALE

Estimated Value: $911,854

5 Beds
4 Baths
4,475 Sq Ft
$204/Sq Ft Est. Value

Sale Details

Date Sold: October 14, 2025

Last sale price $850,000 $190 Per Sq Ft

Est. 7% increase in value since last sale

Current estimated payment $6,517 / mo

2 Days on Market

Highlights

  • Deck
  • Traditional Architecture
  • Whirlpool Bathtub
  • Evening Street Elementary School Rated A
  • Wood Flooring
  • No HOA

About This Home

As of October 2025

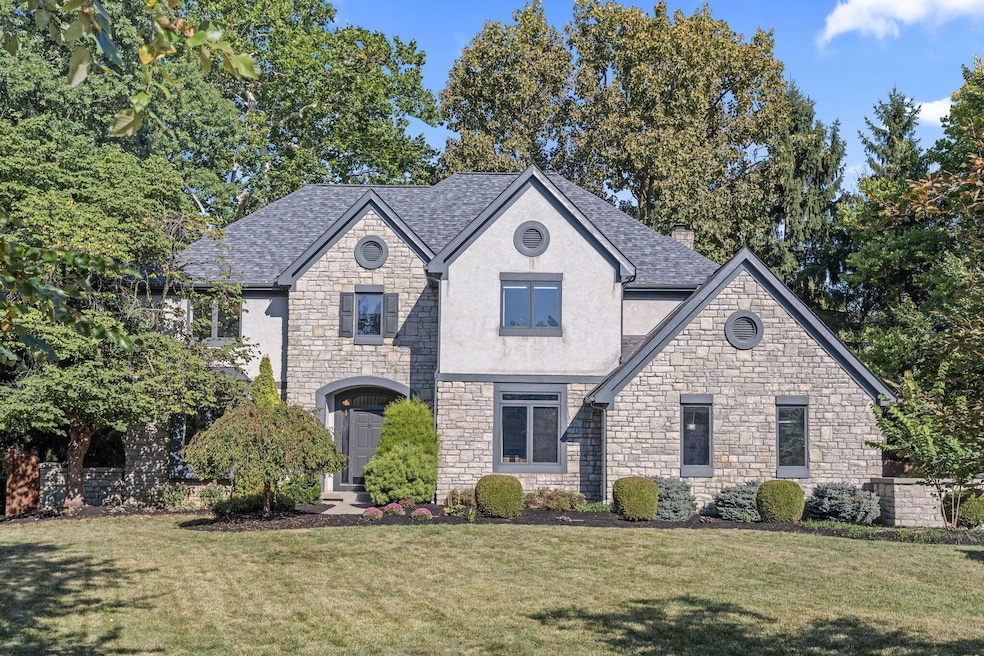
Beautifully updated Worthington-proper home in desirable Perry Highlands w/ close proximity to everything Old Worthington has to offer, including schools!

**RARE COMBO** of 5 GENEROUS BEDROOMS, 3-CAR SIDE LOAD GARAGE, 1st FLOOR OFFICE, 1st FLOOR LAUNDRY, FINISHED BASEMENT, PRIVATE 1/3+ ACRE ON A CUL-DE-SAC, & FULLY FENCED-IN BACKYARD!

TONS of design updates like brand new carpet throughout home, new paint (inside & out), updated interior lighting, new pinch-pleat curtains and french-return curtain rods stay with the home. Refreshed landscaping with new plants, black mulch and trees/tree branches removed by arborist.

Other updates include newer roof (12/2022), furnace (12/2022), A/C (2017), TimberTech deck replaced smaller old deck to maximize outdoor space (2017), and Navien Tankless Water Heater (2016)! Not to mention updated SS appliances including a 36'' gas range (!!!), Miele dishwasher, and newer convection wall oven! See A2A notes/docs for full list of updates, or reach out to listing agents.

Great price per sq foot, great layout, great location, and Worthington Schools! Don't miss this absolute UNICORN!

Last Agent to Sell the Property

Sara Muniza

Keller Williams Consultants License #2018001935 Listed on: 09/19/2025

Keller Williams Consultants

Co-Listed By

Lara Slonaker

Keller Williams Consultants License #2023002456

Last Buyer's Agent

Sandra Binning

Coldwell Banker Realty License #2016003755

Coldwell Banker Realty
Create a Home Valuation Report for This Property
The Home Valuation Report is an in-depth analysis detailing your home's value as well as a comparison with similar homes in the area

Home Details

Home Type

  • Single Family

Est. Annual Taxes

  • $17,834

Year Built

  • Built in 1994

Lot Details

  • 15,682 Sq Ft Lot
  • Cul-De-Sac
  • Fenced Yard

Parking

  • 3 Car Attached Garage
  • Side or Rear Entrance to Parking
  • Garage Door Opener

Home Design

  • Traditional Architecture
  • Poured Concrete
  • Stucco Exterior
  • Stone Exterior Construction

Interior Spaces

  • 4,475 Sq Ft Home
  • 2-Story Property
  • Wood Burning Fireplace
  • Gas Log Fireplace
  • Insulated Windows
  • Family Room

Kitchen

  • Convection Oven
  • Gas Range
  • Microwave
  • Dishwasher
  • Instant Hot Water

Flooring

  • Wood
  • Carpet
  • Ceramic Tile

Bedrooms and Bathrooms

  • 5 Bedrooms
  • Whirlpool Bathtub

Laundry

  • Laundry on main level
  • Electric Dryer Hookup

Basement

  • Partial Basement
  • Recreation or Family Area in Basement
  • Crawl Space

Outdoor Features

  • Deck
  • Patio

Utilities

  • Humidifier
  • Forced Air Heating and Cooling System
  • Heating System Uses Gas

Listing and Financial Details

  • Assessor Parcel Number 100-006318

Community Details

Overview

  • No Home Owners Association

Recreation

  • Park

Home Details

Home Type

Single Family

Est. Annual Taxes

$17,834

Year Built

Built in 1994

Lot Details

0.36 Acres

Parking

3

Listing Details

  • Type: Residential
  • Accessible Features: No
  • Year Built: 1994
  • Tax Year: 2024
  • Property Sub-Type: Single Family Residence
  • Reso Fencing: Fenced
  • ResoLaundryFeatures: Electric Dryer Hookup
  • Lot Size Acres: 0.36
  • Reso Association Amenities: Park, Sidewalk
  • Co List Office Mls Id: 06110
  • Co List Office Phone: 614-932-2000
  • Co List Office Phone: 614-932-2000
  • MLS Status: Closed
  • Subdivision Name: Perry Highlands
  • Architectural Style: Traditional
  • ResoBuildingAreaSource: Realist
  • Reso Fireplace Features: Wood Burning, One, Gas Log
  • Reso Interior Features: Whirlpool/Tub, On-Demand Water Heater
  • Unit Levels: Two
  • New Construction: No
  • Reso Window Features: Insulated All
  • Location Property Info List PriceSqFt: 210.86
  • Remarks Misc Hot Sheet Comments: new
  • Sewer:Public Sewer: Yes
  • Basement Basement YN2: Yes
  • Rooms:Living Room: Yes
  • Air Conditioning Central: Yes
  • Interior Flooring Carpet: Yes
  • Interior Amenities Gas Range: Yes
  • Interior Amenities Microwave: Yes
  • Foundation:Poured: Yes
  • Rooms Rec RmBsmt: Yes
  • Fireplace One: Yes
  • Fireplace Log Woodburning: Yes
  • Water Source Public Water Source: Yes
  • Interior Flooring CeramicPorcelain: Yes
  • Lot Characteristics Cul-de-Sac: Yes
  • Rooms Family RmNon Bsmt: Yes
  • Windows Insulated All: Yes
  • Interior Amenities Dishwasher: Yes
  • Exterior:Stone: Yes
  • Interior Amenities Electric Dryer Hookup: Yes
  • CmplexSub Amenities Park: Yes
  • Basement Description Crawl: Yes
  • Interior Amenities WhirlpoolTub: Yes
  • Exterior:Stucco: Yes
  • Interior Amenities On-Demand Water Heater: Yes
  • Interior Amenities Humidifier: Yes
  • Rooms 1st Flr Laundry: Yes
  • Accessory Dwelling Unit Existing Accessory Dwelling Unit: No
  • Levels Two2: Yes
  • Fencing Fenced Yard: Yes
  • Common Walls No Common Walls: Yes
  • Architectural Style Traditional: Yes
  • Fireplace Total Fireplaces: 1
  • Remarks Misc userdefined79: Beautifully updated Worthington-proper home in desirable Perry Highlands w/ close proximity to everything Old Worthington has to offer, including schools! **RARE COMBO** of 5 GENEROUS BEDROOMS, 3-CAR SIDE LOAD GARAGE, 1st FLOOR OFFICE, 1st FLOOR LAUNDRY, FINISHED BASEMENT, PRIVATE 1/3+ ACRE ON A CUL-DE-SAC, & FULLY FENCED-IN BACKYARD! TONS of design updates like brand new carpet throughout home, new paint (inside & out), updated interior lighting, new pinch-pleat curtains and french-return curtain rods stay with the home. Refreshed landscaping with new plants, black mulch and trees/tree branches removed by arborist. Other updates include newer roof (12/2022), furnace (12/2022), A/C (2017), TimberTech deck replaced smaller old deck to maximize outdoor space (2017), and Navien Tankless Water Heater (2016)! Not to mention updated SS appliances including a 36'' gas range (!!!), Miele dishwasher, and newer convection wall oven! See A2A notes/docs for full list of updates, or reach out to listing agents. Great price per sq foot, great layout, great location, and Worthington Schools! Don't miss this absolute UNICORN!
  • Special Features: None
  • Property Sub Type: Detached

Interior Features

  • Upstairs Bedrooms: 5
  • Upstairs 2 Full Bathrooms: 2
  • Downstairs 1 Half Bathrooms: 1
  • Entry Level Half Bathrooms: 1
  • Basement: Crawl Space, Partial
  • Entry Level Eating Space: 1
  • Entry Level Family Room: 1
  • Entry Level Living Room: 1
  • Recreation Room (Downstairs 1): 1
  • Utility Space (Entry Level): 1
  • Basement YN: Yes
  • Full Bathrooms: 2
  • Half Bathrooms: 2
  • Total Bedrooms: 5
  • Fireplaces: 1
  • Fireplace: Yes
  • Flooring: Wood, Carpet, Ceramic/Porcelain
  • General Property Info Baths FH: 2.2
  • Other Rooms:Dining Room: Yes
  • Fireplace:Gas Log: Yes
  • Basement Description:Partial: Yes

Exterior Features

  • Common Walls: No Common Walls
  • Foundation Details: Poured
  • Patio And Porch Features: Patio, Deck
  • Patio and Porch Features Patio: Yes
  • Patio and Porch Features Deck: Yes

Garage/Parking

  • Attached Garage: Yes
  • Garage Spaces: 3.0
  • Attached Garage: Yes
  • Parking Features: Garage Door Opener, Attached Garage, Side Load
  • Parking Features Attached Garage: Yes
  • Parking Features Side Load: Yes

Utilities

  • Sewer: Public Sewer
  • Heating: Forced Air
  • Cooling: Central Air
  • Cooling Y N: Yes
  • HeatingYN: Yes
  • Water Source: Public
  • Heating:Forced Air: Yes
  • Heating:Gas2: Yes

Condo/Co-op/Association

  • Association: No

Schools

  • Junior High Dist: WORTHINGTON CSD 2516 FRA CO.

Lot Info

  • Parcel Number: 100-006318
  • Lot Size Sq Ft: 15681.6
  • Additional Parcels: No

Tax Info

  • Tax Annual Amount: 17834.0

Ownership History

We collect this data history from publicly available records. To have your information removed, we recommend requesting removal directly through your county’s website.

Date Name Owned For Owner Type

Purchase Details

Listed on
Sep 19, 2025
Closed on
Oct 14, 2025
Sold by
Wysocki Vicki and Wysocki Ronald
Bought by
Seller's Agent
Sara Muniza
Keller Williams Consultants
Buyer's Agent
Sandra Binning
Coldwell Banker Realty
List Price
$774,900
Sold Price
$850,000
Premium/Discount to List
$75,100
9.69%
Views
16
Current Estimated Value
$911,854

Home Financials for this Owner

Home Financials are based on the most recent Mortgage that was taken out on this home.
Estimated Appreciation
$61,854
Avg. Annual Appreciation
8.12%
Original Mortgage
$722,500
Outstanding Balance
$717,175
Interest Rate
6.5%
Mortgage Type
New Conventional
Estimated Equity
$194,679

Purchase Details

Listed on
Feb 18, 2013
Closed on
May 13, 2013
Sold by
Zuk Barry G and Zuk Leslie A
Bought by
Wysocki Vicki and Wysocki Ronald
Seller's Agent
Susan Wainfor
HER, Realtors
Buyer's Agent
James Weygandt
RE/MAX Town Center
List Price
$475,000
Sold Price
$450,000
Premium/Discount to List
-$25,000
-5.26%

Home Financials for this Owner

Home Financials are based on the most recent Mortgage that was taken out on this home.
Avg. Annual Appreciation
5.25%
Original Mortgage
$360,000
Interest Rate
3.52%
Mortgage Type
Purchase Money Mortgage

Purchase Details

Closed on
Jun 2, 1994
Sold by
C V Perry & Co
Bought by
Zuk Barry G and Zuk Leslie A
Source: Public Records

Home Values in the Area

Source: Public Records

Average Home Value in this Area


Source: Public Records

Agents Specializing in Stilson, OH

See All Agents

Purchase History

We collect this data history from publicly available records. To have your information removed, we recommend requesting removal directly through your county’s website.

Date Buyer Sale Price Title Company
$850,000 Title Connect Agency
Wysocki Vicki $450,000 Talon Title
Zuk Barry G $359,219 --
Source: Public Records

Mortgage History

We collect this data history from publicly available records. To have your information removed, we recommend requesting removal directly through your county’s website.

Date Status Borrower Loan Amount
Open $722,500
Closed Wysocki Vicki $360,000
Previous Owner Zuk Barry $220,000
Source: Public Records

Property History

We collect this data history from publicly available records. To have your information removed, we recommend requesting removal directly through your county’s website.

Date Event Price List to Sale Price per Sq Ft Prior Sale
10/14/2025 10/14/25 Sold $850,000 +9.7% $190 / Sq Ft
09/19/2025 09/19/25 For Sale $774,900 +72.2% $173 / Sq Ft
05/15/2013 05/15/13 Sold $450,000 -5.3% $122 / Sq Ft View Prior Sale
04/15/2013 04/15/13 Pending -- -- --
02/11/2013 02/11/13 For Sale $475,000 -- $129 / Sq Ft
Source: Columbus and Central Ohio Regional MLS

Tax History

We collect this data history from publicly available records. To have your information removed, we recommend requesting removal directly through your county’s website.

Year Tax Paid Tax Assessment Tax Assessment Total Assessment is a certain percentage of the fair market value that is determined by local assessors to be the total taxable value of land and additions on the property. Land Improvement
2025 $17,834 $281,020 $42,350 $238,670
2024 $17,834 $281,020 $42,350 $238,670
2023 $17,079 $281,020 $42,350 $238,670
2022 $16,491 $216,830 $39,870 $176,960
2021 $15,249 $216,830 $39,870 $176,960
2020 $14,704 $216,830 $39,870 $176,960
2019 $13,970 $186,450 $34,650 $151,800
2018 $6,717 $184,910 $34,650 $150,260
2017 $12,019 $184,910 $34,650 $150,260
2016 $11,582 $158,520 $26,460 $132,060
2015 $5,792 $158,520 $26,460 $132,060
2014 $11,580 $158,520 $26,460 $132,060
2013 $5,352 $147,245 $24,045 $123,200
Source: Public Records

Agents Affiliated with this Home

  • Section Image
  • Section Image
  • Section Image
See All Agents

Map

Source: Columbus and Central Ohio Regional MLS

MLS Number: 225035183

Columbus and Central Ohio Regional MLS

APN: 100-006318

Your Personal Tour Guide

Ask me questions while you tour the home.