NOT LISTED FOR SALE

7026 Albervan St Shawnee, KS 66216

Shawnee Area

Estimated Value: $431,875

4 Beds
2.5 Baths
2,700 Sq Ft
$160/Sq Ft Est. Value

Sale Details

Date Sold: December 1, 2014

Current estimated payment $2,766 / mo

64 Days on Market

Highlights

  • Deck
  • Vaulted Ceiling
  • Sun or Florida Room
  • Family Room with Fireplace
  • Traditional Architecture
  • Granite Countertops

About This Home

As of December 2014

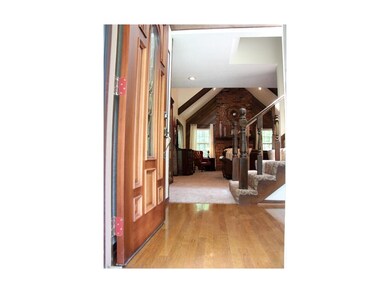
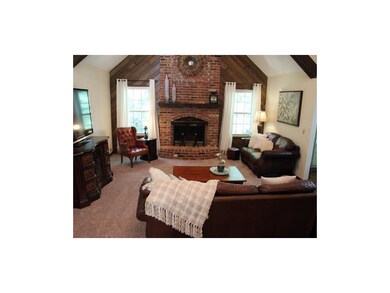
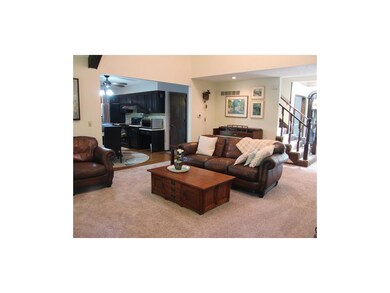
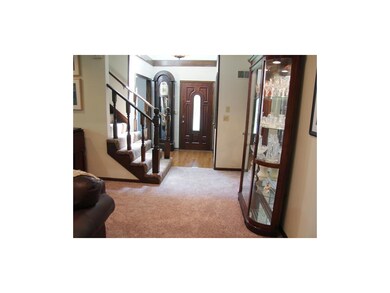
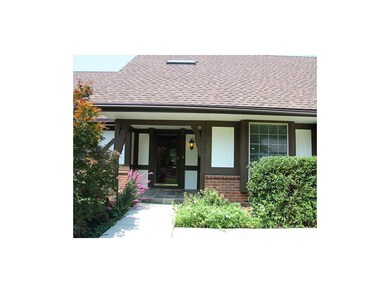
Shawnee's Newest Star! Beautiful 1.5 Story w/sooooooo many updates. Prepare to fall in LOVE. NEW: carpet on Main, stairs & Lower Level, Exterior Paint; newer KIT remodel (granite, SS appliance, cabinets, h'wood floors), concrete drive & walk, HVAC, HWH (50 gal) roof, gutter guards; fence & deck tune-up. Over 2700 sf of open living space w/vaulted ceilings. Finished walk out LL Fam Rm w/fireplace; stubbed for bath; oodles of storage area. Fabulous Sun Rm overlooks private, park-like yard that backs to greenspace. Excellent condition & well maintained. Wonderful curb appeal. Washer, dryer & fridge stay. Absolutely move in condition. Delightful home in charming neighborhood.

Last Agent to Sell the Property

Don White

ReeceNichols - College Blvd License #SP00050450 Listed on: 07/09/2014
ReeceNichols - College Blvd

Co-Listed By

Pat White

ReeceNichols - College Blvd License #SP00229731

Last Buyer's Agent

Ken Patrick

Blue Valley Realty License #BR00037893

Home Details

Home Type

  • Single Family

Est. Annual Taxes

  • $2,531

Year Built

  • Built in 1976

Lot Details

  • Wood Fence
  • Level Lot
  • Sprinkler System
  • Many Trees

Parking

  • 2 Car Attached Garage
  • Front Facing Garage

Home Design

  • Traditional Architecture
  • Concrete Foundation
  • Composition Roof
  • Board and Batten Siding

Interior Spaces

  • 2,700 Sq Ft Home
  • 1.5-Story Property
  • Wet Bar: Carpet, Walk-In Closet(s), Ceiling Fan(s), Hardwood, Fireplace
  • Built-In Features: Carpet, Walk-In Closet(s), Ceiling Fan(s), Hardwood, Fireplace
  • Vaulted Ceiling
  • Ceiling Fan: Carpet, Walk-In Closet(s), Ceiling Fan(s), Hardwood, Fireplace
  • Skylights
  • Shades
  • Plantation Shutters
  • Drapes & Rods
  • Family Room with Fireplace
  • 2 Fireplaces
  • Formal Dining Room
  • Recreation Room with Fireplace
  • Sun or Florida Room
  • Finished Basement
  • Walk-Out Basement
  • Fire and Smoke Detector

Kitchen

  • Eat-In Kitchen
  • Electric Oven or Range
  • Recirculated Exhaust Fan
  • Microwave
  • Dishwasher
  • Granite Countertops
  • Laminate Countertops

Flooring

  • Wall to Wall Carpet
  • Linoleum
  • Laminate
  • Stone
  • Ceramic Tile
  • Luxury Vinyl Plank Tile
  • Luxury Vinyl Tile

Bedrooms and Bathrooms

  • 4 Bedrooms
  • Cedar Closet: Carpet, Walk-In Closet(s), Ceiling Fan(s), Hardwood, Fireplace
  • Walk-In Closet: Carpet, Walk-In Closet(s), Ceiling Fan(s), Hardwood, Fireplace
  • Double Vanity
  • Carpet

Laundry

  • Dryer
  • Washer

Outdoor Features

  • Deck
  • Enclosed Patio or Porch

Schools

  • Sm Northwest High School

Additional Features

  • City Lot
  • Forced Air Heating and Cooling System

Community Details

  • Northwest Woods Subdivision

Listing and Financial Details

  • Assessor Parcel Number QP50000001 0002

Home Details

Home Type

Single Family

Est. Annual Taxes

$2,531

Year Built

Built in 1976

Lot Details

10,411 Sq Ft Lot

Parking

2

Listing Details

  • Property Type: Residential
  • Property Sub Type: Single Family
  • Age Description: 31-40 Years
  • Legal Description: NORTHWEST WOODS LT 2 BLK 1 SHC 561 1B 1 2
  • Year Built: 1976
  • Architectural Style: Traditional
  • Co List Office Mls Id: RAN 28
  • Co List Office Name: ReeceNichols College Blvd
  • Co List Office Phone: 913-451-4415
  • Dining Area Features: Eat-In Kitchen, Formal
  • Down Payment Deprecated: Yes
  • Exclude From Reports: No
  • Fireplaces: 2
  • Floor Plan Features: 1.5 Stories
  • Internet Address Display: Yes
  • Internet Automated Valuation Dis: No
  • Internet Consumer Comment: No
  • Internet Entire Listing Display: Yes
  • List Agent Full Name: Don White
  • List Office Mls Id: RAN 28
  • List Office Name: ReeceNichols College Blvd
  • List Office Phone: 913-451-4415
  • Living Area: 2700.00
  • Maintenance Provided: No
  • Mls Status: Sold
  • Other Room Features: Sun Room
  • Phone Other: 913-634-3657
  • Phone Other Type: Cell
  • Special Documents Required: No
  • Tax Total Amount: 2531
  • Value Range Pricing: No
  • Special Features: None

Interior Features

  • Interior Amenities: Ceiling Fan(s), Pantry, Vaulted Ceiling, Walk-In Closet
  • Fireplace Features: Family Room, Recreation Room
  • Basement: Concrete, Finished, Walk Out
  • Appliances: Dishwasher, Dryer, Hood/Fan, Microwave, Refrigerator, Rng/Oven- Electric, Washer
  • Basement: Yes
  • Fireplace: Yes
  • Laundry Features: Off The Kitchen

Beds/Baths

  • Full Bathrooms: 2
  • Half Bathrooms: 1
  • Bedrooms: 4

Exterior Features

  • Exclusions: No
  • Roof: Composition
  • Construction Materials: Board/Batten
  • Fencing: Wood
  • Patio And Porch Features: Deck, Patio

Garage/Parking

  • Garage Spaces: 2
  • Garage: Yes
  • Parking Features: Attached, Garage Faces Front

Utilities

  • Cooling: Central Electric
  • Heating: Forced Air Gas
  • Sewer: City/Public
  • Telecommunications: High Speed Internet - Available
  • Cooling: Yes
  • Security Features: Smoke Detector
  • Water Source: City/Public

Schools

  • Middle/Junior School: Trailridge

Lot Info

  • In Floodplain: No
  • Lot Features: City Lot, Level, Sprinkler-In Ground, Treed
  • Lot Dimensions: 10405 sq per tax
  • Parcel Number: QP50000001 0002
  • Property Attached: No
  • Subdivision Name: Northwest Woods

Tax Info

  • Tax Abatement: No
  • Tax Annual Amount: 2531.00

MLS Schools

  • School District: Shawnee Mission
  • High School: SM Northwest

Ownership History

We collect this data history from publicly available records. To have your information removed, we recommend requesting removal directly through your county’s website.

Date Name Owned For Owner Type

Purchase Details

Closed on
Nov 22, 2016
Sold by
Bought by
Current Estimated Value
$431,875

Purchase Details

Listed on
Jul 9, 2014
Closed on
Nov 20, 2014
Sold by
Bought by
Seller's Agent
Don White
ReeceNichols - College Blvd
Buyer's Agent
Ken Patrick
Blue Valley Realty
List Price
$237,500

Home Financials for this Owner

Home Financials are based on the most recent Mortgage that was taken out on this home.
Avg. Annual Appreciation
5.92%
Original Mortgage
$176,400
Interest Rate
3.93%
Mortgage Type
New Conventional
Source: Public Records
Create a Home Valuation Report for This Property
The Home Valuation Report is an in-depth analysis detailing your home's value as well as a comparison with similar homes in the area

Home Values in the Area

Source: Public Records

Average Home Value in this Area


Source: Public Records

Purchase History

We collect this data history from publicly available records. To have your information removed, we recommend requesting removal directly through your county’s website.

Date Buyer Sale Price Title Company
-- None Available
-- Continental Title
Source: Public Records

Mortgage History

We collect this data history from publicly available records. To have your information removed, we recommend requesting removal directly through your county’s website.

Date Status Borrower Loan Amount
Open $150,455
Previous Owner $176,400
Source: Public Records

Property History

We collect this data history from publicly available records. To have your information removed, we recommend requesting removal directly through your county’s website.

Date Event Price List to Sale Price per Sq Ft
12/01/2014 12/01/14 Sold -- -- --
09/12/2014 09/12/14 Pending -- -- --
07/10/2014 07/10/14 For Sale $237,500 -- $88 / Sq Ft
Source: Heartland MLS

Tax History

We collect this data history from publicly available records. To have your information removed, we recommend requesting removal directly through your county’s website.

Year Tax Paid Tax Assessment Tax Assessment Total Assessment is a certain percentage of the fair market value that is determined by local assessors to be the total taxable value of land and additions on the property. Land Improvement
2025 $4,738 $44,942 $7,374 $37,568
2024 $4,566 $43,079 $6,699 $36,380
2023 $4,676 $43,585 $6,699 $36,886
2022 $3,974 $36,926 $5,820 $31,106
2021 $3,908 $34,097 $5,291 $28,806
2020 $3,764 $32,407 $4,808 $27,599
2019 $3,569 $30,705 $4,369 $26,336
2018 $3,582 $30,705 $4,369 $26,336
2017 $3,380 $28,509 $3,795 $24,714
2016 $3,133 $26,082 $3,795 $22,287
2015 $2,936 $25,358 $3,795 $21,563
2013 -- $22,126 $3,795 $18,331
Source: Public Records

Agents Affiliated with this Home

  • Section Image
  • Section Image
See All Agents

Map

Source: Heartland MLS

MLS Number: 1893644

Heartland MLS

APN: QP50000001-0002

Your Personal Tour Guide

Ask me questions while you tour the home.