
Benjamin Hargrove
eXp Realty LLC
(806) 491-1702
66 Total Sales
1 in West End
$238,000 Price




Estimated Value: $219,610
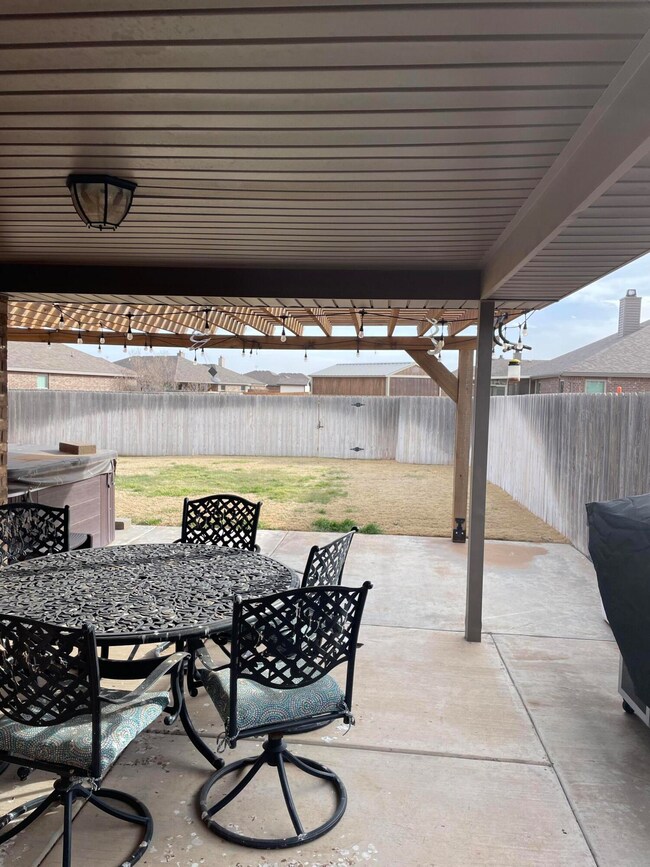
Charming 3-Bedroom Home in Desirable Milwaukee Ridge Discover this well-maintained gem in the heart of Milwaukee Ridge, a peaceful and family-friendly neighborhood in Northwest Lubbock! This inviting 3-bedroom, 2-bathroom home with a 2-car garage offers approximately 1,518 sq ft of comfortable living space, perfect for families, professionals, or anyone seeking convenience in Southwest Lubbock. Step inside to an open-concept layout that flows seamlessly from the living area to the kitchen and dining space, ideal for everyday living and entertaining. The isolated primary suite provides a private retreat, while the additional bedrooms are spacious and versatile. Enjoy modern comforts in a home that's been lovingly cared for. This property is in the Frenship ISD Memorial attendance zone and convenient to Texas Tech, LCU and Medical
We collect this data history from publicly available records. To have your information removed, we recommend requesting removal directly through your county’s website.
Benjamin Hargrove
eXp Realty LLC
(806) 491-1702
66 Total Sales
1 in West End
$238,000 Price
Liz Karr
Aycock Realty Group, LLC
(806) 853-9648
116 Total Sales
2 in West End
$163K - $165K Price Range
Kristen Wright
Wright Realty and Design
(806) 702-7763
152 Total Sales
3 in West End
$185K - $265K Price Range
Brian Britton
Berkshire Hathaway HomeService
(806) 451-3985
137 Total Sales
4 in West End
$48K - $235K Price Range
Stephanie Grantham
Our Texas Real Estate Group
(806) 758-7513
43 Total Sales
1 in West End
$235,500 Price
Siairra Tharp
Southern Magnolia Real Estate
(806) 615-2178
138 Total Sales
1 in West End
$230,000 Price
We collect this data history from publicly available records. To have your information removed, we recommend requesting removal directly through your county’s website.
| Date | Buyer | Sale Price | Title Company |
|---|---|---|---|
| -- | None Listed On Document | ||
| Dd Hawkins Properties Llc Series A | -- | None Listed On Document | |
| Hawkins Danny | -- | None Available | |
| Cell Hpw Of Contego Insurance Inc | -- | -- |
We collect this data history from publicly available records. To have your information removed, we recommend requesting removal directly through your county’s website.
| Date | Status | Borrower | Loan Amount |
|---|---|---|---|
| Open | $176,000 |
We collect this data history from publicly available records. To have your information removed, we recommend requesting removal directly through your county’s website.
| Date | Event | Price | List to Sale | Price per Sq Ft |
|---|---|---|---|---|
| 04/24/2026 04/24/26 | Sold | -- | -- | -- |
| 03/24/2026 03/24/26 | Pending | -- | -- | -- |
| 02/18/2026 02/18/26 | Price Changed | $220,000 | -8.3% | $145 / Sq Ft |
| 12/30/2025 12/30/25 | Price Changed | $240,000 | -5.9% | $158 / Sq Ft |
| 11/25/2025 11/25/25 | For Sale | $255,000 | -- | $168 / Sq Ft |
We collect this data history from publicly available records. To have your information removed, we recommend requesting removal directly through your county’s website.
| Year | Tax Paid | Tax Assessment Tax Assessment Total Assessment is a certain percentage of the fair market value that is determined by local assessors to be the total taxable value of land and additions on the property. | Land | Improvement |
|---|---|---|---|---|
| 2025 | $4,605 | $220,252 | $17,820 | $202,432 |
| 2024 | $46 | $223,059 | $17,820 | $205,239 |
| 2023 | $4,657 | $222,381 | $17,820 | $204,561 |
| 2022 | $4,454 | $195,624 | $17,820 | $177,804 |
| 2021 | $4,270 | $176,574 | $17,820 | $158,754 |
| 2020 | $4,080 | $167,945 | $17,820 | $150,125 |
| 2019 | $4,075 | $162,996 | $17,820 | $145,176 |
| 2018 | $3,985 | $159,225 | $17,820 | $141,405 |
| 2017 | $3,760 | $150,060 | $17,820 | $132,240 |
Seller's Agent in 2026
Kyle Rogers
RE/MAX
(806) 790-3806
3 in this area
99 Total Sales
CF
Buyer's Agent in 2026
Carrie Ford
The Real Estate Brokerage
(806) 239-1851
1 in this area
31 Total Sales
Source: Lubbock Association of REALTORS®
MLS Number: 202563454
APN: R327997
Disclaimer: Certain information contained herein is derived from information provided by parties other than Homes.com. All information provided is deemed reliable, but is not guaranteed to be accurate and should be independently verified.
IDX information is provided exclusively for personal, non-commercial use, and may not be used for any purpose other than to identify prospective properties consumers may be interested in purchasing.
Information is deemed reliable but not guaranteed.
Ask me questions while you tour the home.