
Matthew Tanel
Real Broker, LLC
(469) 416-4002
56 Total Sales
1 in Pilot Point
$330,224 Price
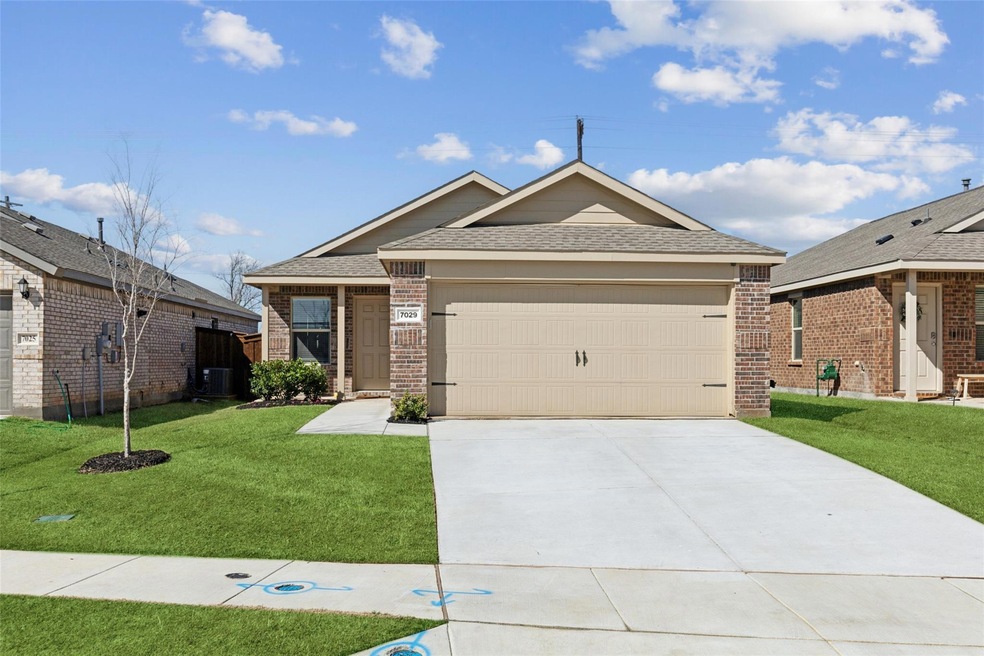
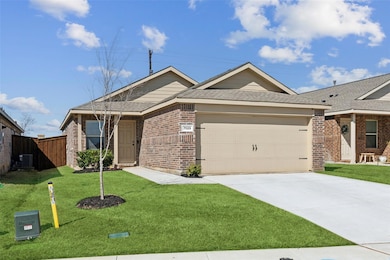
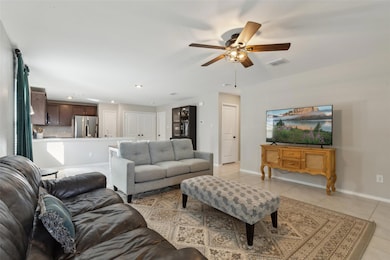
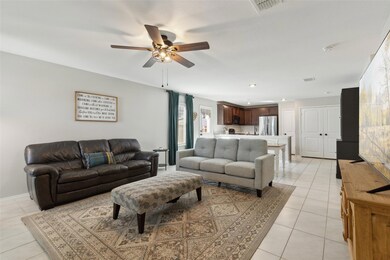
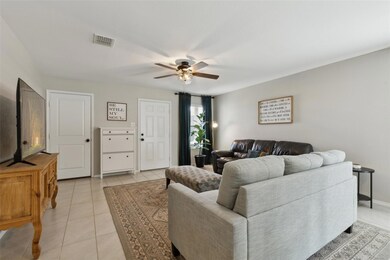

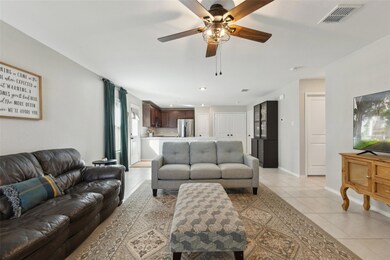
Welcome to this beautifully maintained East-facing home, offering a perfect blend of comfort and modern upgrades. Inside, you’ll find upgraded appliances that enhance both functionality and style. Each room is equipped with added ceiling fans for year-round comfort, while the bedrooms have been freshly painted and upgraded with stylish trim for a polished look. Enjoy the backyard oasis with movable gazebo, securely anchored to cinder blocks, creating a versatile outdoor space perfect for relaxing or entertaining. Plus, the refrigerator can convey with the property, making your move-in process even more convenient. Don’t miss this opportunity to own a thoughtfully upgraded home in a great location! 3D tour available online. Bundled service pricing available for buyers. Connect with the listing agent for details.
Last Agent to Sell the Property
Ashley Patton
Redfin Corporation Brokerage Phone: 817-783-4605 License #0779504 Listed on: 03/05/2025
Co-Listed By
Rachael Wang
Redfin Corporation Brokerage Phone: 817-783-4605 License #0619486
We collect this data history from publicly available records. To have your information removed, we recommend requesting removal directly through your county’s website.
Matthew Tanel
Real Broker, LLC
(469) 416-4002
56 Total Sales
1 in Pilot Point
$330,224 Price
Gibelly Chevez
Coldwell Banker Apex, REALTORS
(877) 847-7132
35 Total Sales
1 in Pilot Point
$304,990 Price
Emily Preston
The Property Shop
(682) 328-0485
38 Total Sales
1 in Pilot Point
$312,900 Price
Mike Harrison
EXP REALTY
(903) 462-6827
146 Total Sales
2 in Pilot Point
$100K - $339K Price Range
Bret Whitfield
The Agency Fort Worth
(469) 212-8117
83 Total Sales
1 in Pilot Point
$2,449,000 Price
Desmond Nsutebu
EXP REALTY
(833) 436-6934
38 Total Sales
2 in Pilot Point
$280K - $294K Price Range
We collect this data history from publicly available records. To have your information removed, we recommend requesting removal directly through your county’s website.
| Date | Type | Sale Price | Title Company |
|---|---|---|---|
| Deed | -- | None Listed On Document | |
| Special Warranty Deed | -- | Lennar Title | |
| Special Warranty Deed | -- | Lennar Title |
We collect this data history from publicly available records. To have your information removed, we recommend requesting removal directly through your county’s website.
| Date | Status | Loan Amount | Loan Type |
|---|---|---|---|
| Open | $190,000 | New Conventional | |
| Previous Owner | $268,054 | FHA |
We collect this data history from publicly available records. To have your information removed, we recommend requesting removal directly through your county’s website.
| Date | Event | Price | List to Sale | Price per Sq Ft |
|---|---|---|---|---|
| 06/30/2026 06/30/26 | Sold | -- | -- | -- |
| 03/01/2026 03/01/26 | Pending | -- | -- | -- |
| 01/29/2026 01/29/26 | Price Changed | $215,000 | -14.0% | $163 / Sq Ft |
| 01/28/2026 01/28/26 | For Sale | $250,000 | 0.0% | $189 / Sq Ft |
| 11/11/2025 11/11/25 | Pending | -- | -- | -- |
| 09/15/2025 09/15/25 | Price Changed | $250,000 | -3.7% | $189 / Sq Ft |
| 06/16/2025 06/16/25 | Price Changed | $259,500 | -6.0% | $197 / Sq Ft |
| 04/17/2025 04/17/25 | Price Changed | $276,000 | -3.2% | $209 / Sq Ft |
| 04/07/2025 04/07/25 | Price Changed | $284,990 | -5.0% | $216 / Sq Ft |
| 03/12/2025 03/12/25 | For Sale | $300,000 | -- | $227 / Sq Ft |
We collect this data history from publicly available records. To have your information removed, we recommend requesting removal directly through your county’s website.
| Year | Tax Paid | Tax Assessment Tax Assessment Total Assessment is a certain percentage of the fair market value that is determined by local assessors to be the total taxable value of land and additions on the property. | Land | Improvement |
|---|---|---|---|---|
| 2025 | $7,498 | $279,564 | $76,968 | $202,596 |
| 2024 | $4,968 | $275,977 | $76,968 | $199,009 |
| 2023 | $5,642 | $158,843 | $76,968 | $81,875 |
| 2022 | $660 | $46,181 | $46,181 | $0 |
A
Seller's Agent in 2026
Ashley Patton
Redfin Corporation
R
Seller Co-Listing Agent in 2026
Rachael Wang
Redfin Corporation
C
Buyer's Agent in 2026
Cathy Henderson
Keller Williams Realty
(940) 440-2224
16 Total Sales
Source: North Texas Real Estate Information Systems (NTREIS)
MLS Number: 20856396
APN: R993747
Disclaimer: Certain information contained herein is derived from information provided by parties other than Homes.com. All information provided is deemed reliable, but is not guaranteed to be accurate and should be independently verified.
Listing information provided in part by the North Texas Real Estate Information Systems, Inc, for personal, non-commercial use by viewers of this site and may not be reproduced or redistributed. All information is deemed reliable but not guaranteed. Copyright © NTREIS 2026. All rights reserved
Ask me questions while you tour the home.