
Jaeh Korwitts
Compass
(630) 756-5654
99 Total Sales
1 in Waubonsie
$455,000 Price
Estimated Value: $442,000 - $480,000
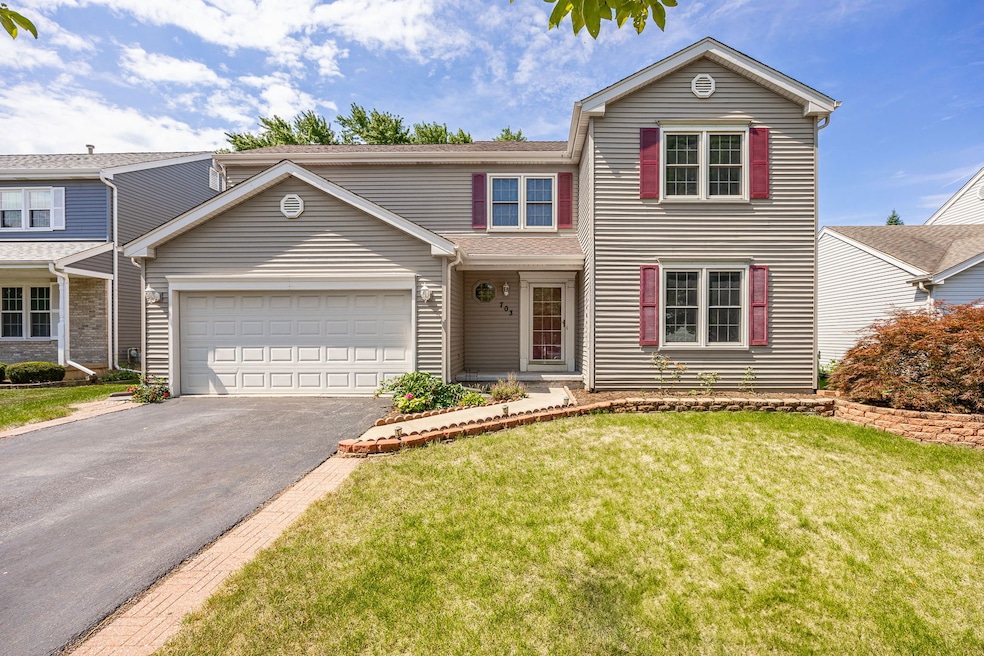
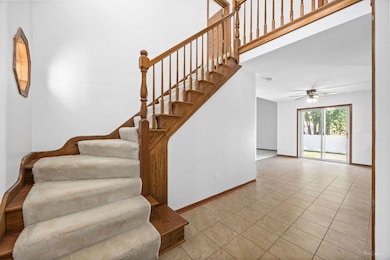
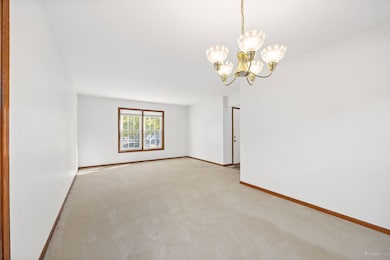
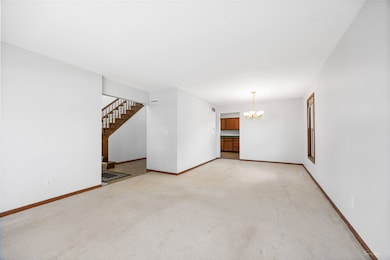
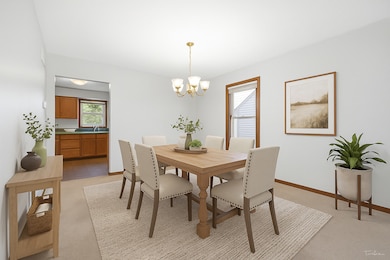
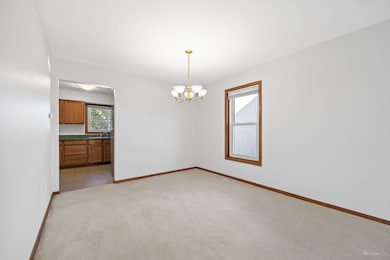
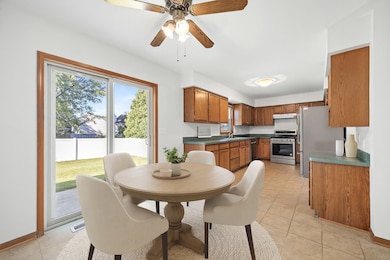
This charming 3-bedroom home, with a loft easily convertible to a 4th bedroom, offers space, comfort, and a fantastic location. The loft features a closet, making it ideal for a home office or simple to transition into an extra bedroom if needed. Entire home has been freshly painted! The home includes 2.5 bathrooms and a welcoming 2-story foyer that fills the space with natural light. The kitchen offers an eat-in area with convenient access to the separate dining room and spacious living room-perfect for both everyday living and entertaining. The family room boasts vaulted ceilings for an open, airy feel, while the first-floor laundry/mudroom adds convenience. Upstairs, the primary suite features an ensuite bath with a relaxing soaker tub. The second and third bedrooms are generously sized and freshly painted. A 2.5-car garage, basement, and crawl space provide excellent storage. Recent updates include a new furnace (2022), air conditioner (2021), and kitchen appliances (2022). Outside, enjoy a fully fenced backyard on a quiet cul-de-sac, just steps from McCarty Elementary School and a nearby park. The location also offers easy access to I-88, shopping, dining, and more.
Last Agent to Sell the Property
Platinum Partners Realtors License #475152645 Listed on: 10/11/2025
We collect this data history from publicly available records. To have your information removed, we recommend requesting removal directly through your county’s website.
Jaeh Korwitts
Compass
(630) 756-5654
99 Total Sales
1 in Waubonsie
$455,000 Price
Jesse Singh
RE/MAX SAWA
(331) 241-6928
133 Total Sales
1 in Waubonsie
$300,000 Price
Marzena Castillo
Baird & Warner Fox Valley - Geneva
(866) 527-7146
27 Total Sales
1 in Waubonsie
$477,000 Price
Diense Baniak
Baird & Warner
(224) 306-1304
100 Total Sales
1 in Waubonsie
$370,000 Price
Suma Prasad
Property Economics Inc.
(630) 454-1233
105 Total Sales
2 in Waubonsie
$272K - $458K Price Range
Victoria Waliczek
Coldwell Banker Realty
(312) 386-5117
122 Total Sales
1 in Waubonsie
$245,000 Price
We collect this data history from publicly available records. To have your information removed, we recommend requesting removal directly through your county’s website.
| Date | Buyer | Sale Price | Title Company |
|---|---|---|---|
| $430,000 | Chicago Title | ||
| Martin Kevin E | $211,000 | -- | |
| Ruff Tony A | $182,000 | -- |
We collect this data history from publicly available records. To have your information removed, we recommend requesting removal directly through your county’s website.
| Date | Status | Borrower | Loan Amount |
|---|---|---|---|
| Open | $330,000 | ||
| Previous Owner | Martin Kevin E | $196,000 | |
| Previous Owner | Martin Kevin E | $200,000 | |
| Previous Owner | Martin Kevin E | $79,000 | |
| Previous Owner | Martin Kevin E | $175,000 | |
| Previous Owner | Martin Kevin E | $186,000 | |
| Previous Owner | Martin Kevin E | $203,000 |
We collect this data history from publicly available records. To have your information removed, we recommend requesting removal directly through your county’s website.
| Date | Event | Price | List to Sale | Price per Sq Ft |
|---|---|---|---|---|
| 12/18/2025 12/18/25 | Sold | $430,000 | -2.3% | $195 / Sq Ft |
| 11/18/2025 11/18/25 | For Sale | $439,900 | 0.0% | $199 / Sq Ft |
| 11/17/2025 11/17/25 | Pending | -- | -- | -- |
| 10/11/2025 10/11/25 | For Sale | $439,900 | -- | $199 / Sq Ft |
We collect this data history from publicly available records. To have your information removed, we recommend requesting removal directly through your county’s website.
| Year | Tax Paid | Tax Assessment Tax Assessment Total Assessment is a certain percentage of the fair market value that is determined by local assessors to be the total taxable value of land and additions on the property. | Land | Improvement |
|---|---|---|---|---|
| 2024 | $9,003 | $126,403 | $31,306 | $95,097 |
| 2023 | $8,580 | $113,580 | $28,130 | $85,450 |
| 2022 | $8,211 | $103,910 | $25,520 | $78,390 |
| 2021 | $7,991 | $100,200 | $24,610 | $75,590 |
| 2020 | $8,089 | $100,200 | $24,610 | $75,590 |
| 2019 | $7,801 | $95,300 | $23,410 | $71,890 |
| 2018 | $7,763 | $93,890 | $23,270 | $70,620 |
| 2017 | $7,631 | $90,700 | $22,480 | $68,220 |
| 2016 | $7,493 | $87,040 | $21,570 | $65,470 |
| 2015 | $7,413 | $82,640 | $20,480 | $62,160 |
| 2014 | $7,794 | $84,230 | $20,720 | $63,510 |
| 2013 | $7,714 | $84,810 | $20,860 | $63,950 |
Seller's Agent in 2025
Tracy Driscoll
Platinum Partners Realtors
(630) 674-8320
1 in this area
126 Total Sales
Seller Co-Listing Agent in 2025
Diane Crisp
Platinum Partners Realtors
(630) 842-8258
1 in this area
90 Total Sales
Buyer's Agent in 2025
Beth Rose
Village Realty, Inc.
(708) 502-5990
1 in this area
99 Total Sales
Source: Midwest Real Estate Data (MRED)
MLS Number: 12473541
APN: 07-29-314-026
Disclaimer: Certain information contained herein is derived from information provided by parties other than Homes.com. All information provided is deemed reliable, but is not guaranteed to be accurate and should be independently verified.
All data is obtained from various sources and may not have been verified by broker or MLS GRID. Supplied Open House Information is subject to change without notice. All information should be independently reviewed and verified for accuracy. Properties may or may not be listed by the office/agent presenting the information. Some IDX listings have been excluded from this website.
Listings courtesy of Midwest Real Estate Data (MRED) as distributed by MLS GRID.
Based on information submitted to the MLS GRID
Ask me questions while you tour the home.