
Jerry Marshall
EXP Realty, LLC
(937) 421-8117
61 Total Sales
1 in Cherry Creek
$230,000 Price
Estimated Value: $241,315
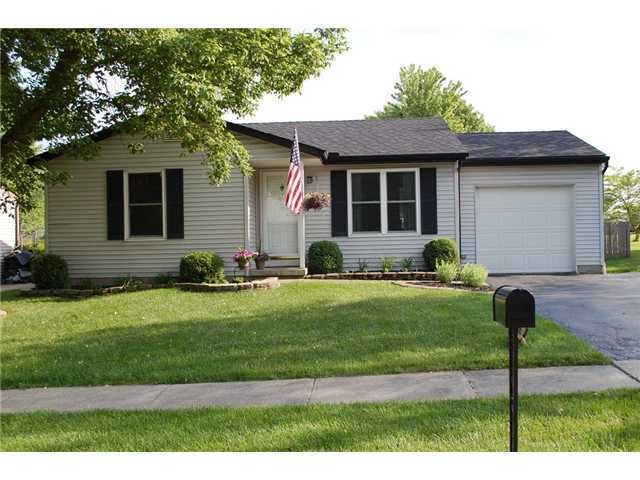
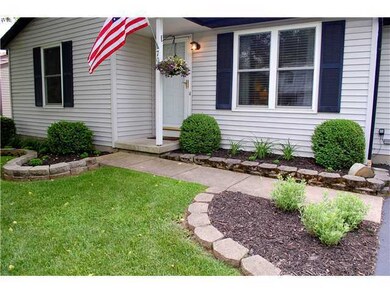
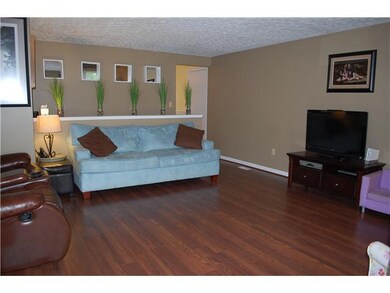
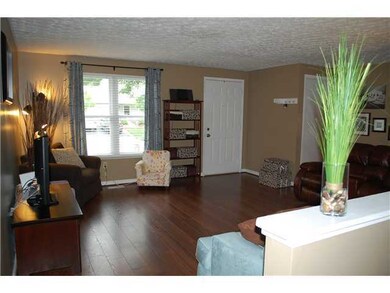
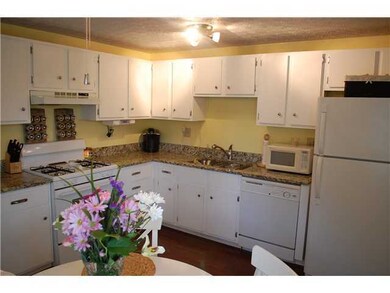
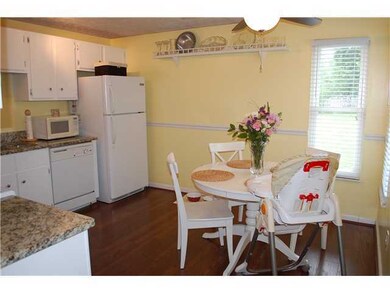
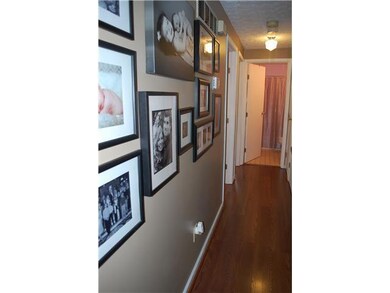
AWESOME RANCH, FABULOUSLY DECORATED!! Sellers have lovingly maintained & updated this home. Updates include newer roof, newer garage door, newer Pella windows, new 2'' blinds, new granite counter tops, sink & faucet in kitchen, newer appliances, new wood laminate flooring, newer carpet, partially remodeled bathroom, rec room in lower level added in 2008, Elfa brand closet systems in 2 of 3 bedrooms. New deck in HUGE, privacy fenced backyard! Best home in Cherry Creek!
Last Agent to Sell the Property
James Staten
RE/MAX Achievers Listed on: 05/08/2012
Last Buyer's Agent
Shawn Barral
Signature Real Estate License #2001000125
We collect this data history from publicly available records. To have your information removed, we recommend requesting removal directly through your county’s website.
Jerry Marshall
EXP Realty, LLC
(937) 421-8117
61 Total Sales
1 in Cherry Creek
$230,000 Price
Karin Xander
Coldwell Banker Realty
(888) 528-2766
104 Total Sales
1 in Cherry Creek
$253,000 Price
Barbara Heicher Gale
Keller Williams Consultants
(614) 957-7960
175 Total Sales
2 in Cherry Creek
$111K - $120K Price Range
Carlton Shaffer
RE/MAX Partners
(380) 444-4963
209 Total Sales
1 in Cherry Creek
$259,500 Price
Katie McCann
Howard Hanna Real Estate Svcs
(380) 208-1308
62 Total Sales
1 in Cherry Creek
$280,000 Price
Renee Robinson
Howard Hanna Real Estate Svcs
(380) 207-9073
111 Total Sales
1 in Cherry Creek
$280,000 Price
We collect this data history from publicly available records. To have your information removed, we recommend requesting removal directly through your county’s website.
| Date | Buyer | Sale Price | Title Company |
|---|---|---|---|
| $91,000 | None Available | ||
| Espy Sean A | $104,900 | Lakeside Title & Escrow Agen | |
| Penn Dale A | -- | Foundation Title Agency Inc | |
| Penn Dale A | $77,500 | -- | |
| -- | $65,100 | -- |
We collect this data history from publicly available records. To have your information removed, we recommend requesting removal directly through your county’s website.
| Date | Status | Borrower | Loan Amount |
|---|---|---|---|
| Open | $80,000 | ||
| Closed | Brooks Carol A | $28,000 | |
| Closed | Brooks Carol A | $51,000 | |
| Previous Owner | Espy Sean A | $104,037 | |
| Previous Owner | Penn Dale A | $88,000 |
We collect this data history from publicly available records. To have your information removed, we recommend requesting removal directly through your county’s website.
| Date | Event | Price | List to Sale | Price per Sq Ft |
|---|---|---|---|---|
| 03/27/2025 03/27/25 | Off Market | $91,000 | -- | -- |
| 06/22/2012 06/22/12 | Sold | $91,000 | -3.7% | $78 / Sq Ft |
| 05/23/2012 05/23/12 | Pending | -- | -- | -- |
| 05/08/2012 05/08/12 | For Sale | $94,500 | -- | $81 / Sq Ft |
We collect this data history from publicly available records. To have your information removed, we recommend requesting removal directly through your county’s website.
| Year | Tax Paid | Tax Assessment Tax Assessment Total Assessment is a certain percentage of the fair market value that is determined by local assessors to be the total taxable value of land and additions on the property. | Land | Improvement |
|---|---|---|---|---|
| 2025 | $2,553 | $70,010 | $25,660 | $44,350 |
| 2024 | $2,553 | $70,010 | $25,660 | $44,350 |
| 2023 | $2,507 | $70,000 | $25,655 | $44,345 |
| 2022 | $1,775 | $36,370 | $9,700 | $26,670 |
| 2021 | $1,811 | $36,370 | $9,700 | $26,670 |
| 2020 | $1,800 | $36,370 | $9,700 | $26,670 |
| 2019 | $1,695 | $30,210 | $8,090 | $22,120 |
| 2018 | $1,699 | $30,210 | $8,090 | $22,120 |
| 2017 | $1,695 | $30,210 | $8,090 | $22,120 |
| 2016 | $1,711 | $28,280 | $7,070 | $21,210 |
| 2015 | $1,711 | $28,280 | $7,070 | $21,210 |
| 2014 | $1,713 | $28,280 | $7,070 | $21,210 |
| 2013 | $895 | $29,785 | $7,455 | $22,330 |
JS
Seller's Agent in 2012
James Staten
RE/MAX Achievers
SB
Buyer's Agent in 2012
Shawn Barral
Signature Real Estate
Source: Columbus and Central Ohio Regional MLS
MLS Number: 212015635
APN: 570-211539
Disclaimer: Certain information contained herein is derived from information provided by parties other than Homes.com. All information provided is deemed reliable, but is not guaranteed to be accurate and should be independently verified.
IDX information is provided exclusively for personal, non-commercial use, and may not be used for any purpose other than to identify prospective properties consumers may be interested in purchasing.
Information is deemed reliable but not guaranteed.
Ask me questions while you tour the home.