NOT LISTED FOR SALE

Estimated Value: $47,481

2 Beds
1 Bath
832 Sq Ft
$57/Sq Ft Est. Value

Sale Details

Date Sold: August 5, 2019

Last sale price $27,000 $32 Per Sq Ft

Est. 76% increase in value since last sale

Current estimated payment $279 / mo

182 Days on Market

Highlights

  • Traditional Architecture
  • Inside Utility
  • Central Heating
  • Wood Flooring
  • 1-Story Property
  • 3-minute walk to Hillcrest Park

About This Home

As of August 2019


This home is located at 703 N D St, Duncan, OK 73533 since 08 January 2019 and is currently priced at $47,481, approximately $57 per square foot. 703 N D St is a home located in Stephens County with nearby schools including Woodrow Wilson Elementary School, Duncan Middle School, and Duncan High School.

Last Buyer's Agent

Chris Bruhne

PREFERRED REAL ESTATE License #176017

Create a Home Valuation Report for This Property
The Home Valuation Report is an in-depth analysis detailing your home's value as well as a comparison with similar homes in the area

Home Details

Home Type

  • Single Family

Est. Annual Taxes

  • $183

Lot Details

  • Property is in good condition

Parking

  • Carport

Home Design

  • Traditional Architecture
  • Frame Construction
  • Composition Roof

Interior Spaces

  • 832 Sq Ft Home
  • 1-Story Property
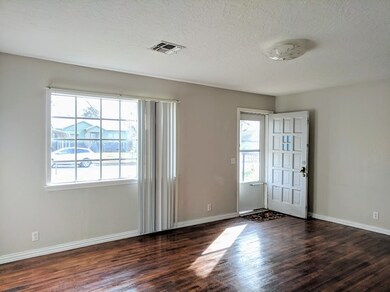

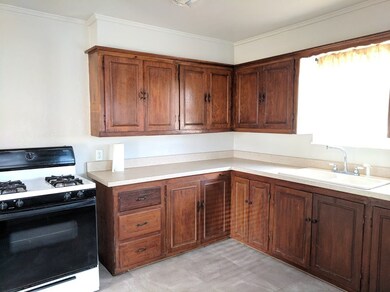
  • Combination Kitchen and Dining Room
  • Inside Utility
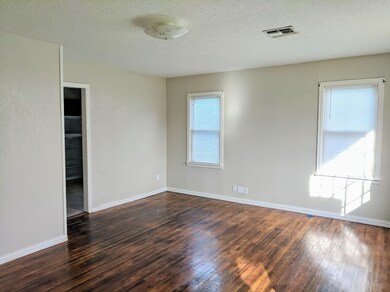
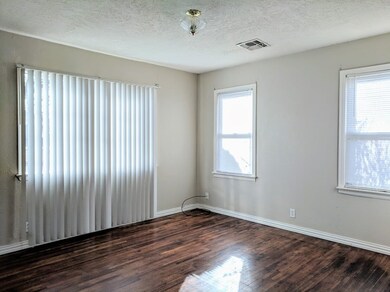
  • Wood Flooring
  • Electric Oven or Range

Bedrooms and Bathrooms

  • 2 Bedrooms
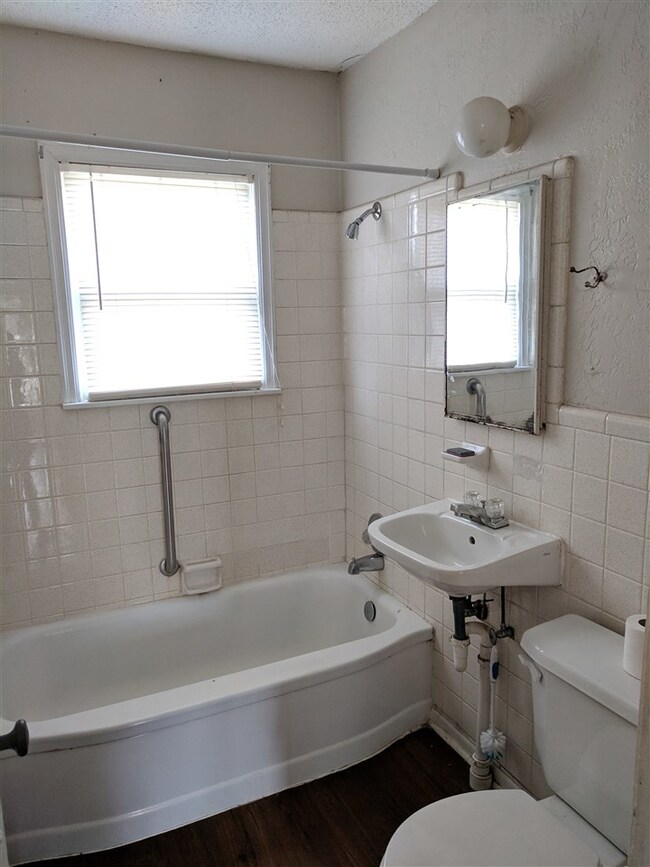
  • 1 Full Bathroom

Schools

  • Woodrow Wilson Elementary School

Utilities

  • Cooling Available
  • Central Heating

Home Details

Home Type

Single Family

Est. Annual Taxes

$183

Lot Details

6,447 Sq Ft Lot

Listing Details

  • OFFICELIST_ADDRESS: 703 N D st
  • Second Address Number: 703
  • Home Age: 51-99 Years
  • Warranty: No Home Warranty
  • OCCUPANCY: Vacant
  • Price per Sq Ft: 32.45
  • Realtor Only: Property is vacant and on MLS LB. Go show. Electric is on but water and gas are not. Will be turned on for inspections.
  • OFFICELIST_STATE: OK
  • Building Stories: Single Story
  • Building Style: Traditional
  • Sub Code: Eastside
  • TaxAmountDollars: 183.00
  • Special Features: None
  • Property Sub Type: Detached
  • Stories: 44

Interior Features

  • Lower Floor 1 Half Bathrooms: 1
  • Lower Floor 1 Bedrooms: 2
  • Dining Room: Kitchen/Dine Combo
  • Kitchen Equipment: Electric Oven/Range, Refrigerator
  • Heating Cooling: Central Gas Heat, Central Electric Cool
  • Other Rooms: Inside Utility
  • Estimated Sq Ft: 801-1000
  • Basement Type: Single House

Exterior Features

  • Property Condition: Good Condition
  • Exterior: Frame
  • Water Extras: Hardwood Floors
  • Lot: Some Fencing
  • Roof: Composition

Garage/Parking

  • Garage Spaces: Carport

Utilities

  • Flood Insurance: Not Required
  • Water and Sewer: Public Sewer, Public Water

Fee Information

  • Tax Class: RESIDENTIAL

Schools

  • Elementary School: Woodrow Wilson

Lot Info

  • Lot Size: Less than 1 Acre

Tax Info

  • Tax Year: 2018

Ownership History

We collect this data history from publicly available records. To have your information removed, we recommend requesting removal directly through your county’s website.

Date Name Owned For Owner Type

Purchase Details

Listed on
Jan 8, 2019
Closed on
Aug 5, 2019
Sold by
Bought by
Buyer's Agent
Chris Bruhne
PREFERRED REAL ESTATE
List Price
$32,000
Sold Price
$27,000
Premium/Discount to List
-$5,000
-15.62%
Current Estimated Value
$47,481

Home Financials for this Owner

Home Financials are based on the most recent Mortgage that was taken out on this home.
Estimated Appreciation
$20,481
Avg. Annual Appreciation
8.34%

Purchase Details

Closed on
Nov 5, 2004
Sold by

Purchase Details

Closed on
Feb 21, 1998
Sold by
Source: Public Records

Purchase History

We collect this data history from publicly available records. To have your information removed, we recommend requesting removal directly through your county’s website.

Date Buyer Sale Price Title Company
$27,000 Stephens County Abstract Co
$16,000 --
$17,500 --
Source: Public Records

Property History

We collect this data history from publicly available records. To have your information removed, we recommend requesting removal directly through your county’s website.

Date Event Price List to Sale Price per Sq Ft
08/05/2019 08/05/19 Sold $27,000 -15.6% $32 / Sq Ft
07/09/2019 07/09/19 Pending -- -- --
01/08/2019 01/08/19 For Sale $32,000 -- $38 / Sq Ft
Source: Duncan Association of REALTORS®

Tax History

We collect this data history from publicly available records. To have your information removed, we recommend requesting removal directly through your county’s website.

Year Tax Paid Tax Assessment Tax Assessment Total Assessment is a certain percentage of the fair market value that is determined by local assessors to be the total taxable value of land and additions on the property. Land Improvement
2025 $211 $3,503 $355 $3,148
2024 $196 $3,303 $355 $2,948
2023 $196 $3,303 $355 $2,948
2022 $180 $3,113 $355 $2,758
2021 $187 $3,196 $355 $2,841
2020 $174 $3,013 $355 $2,658
2019 $178 $2,054 $355 $1,699
2018 $183 $2,054 $355 $1,699
2017 $185 $2,154 $355 $1,799
2016 $186 $2,190 $440 $1,750
2015 $198 $2,190 $440 $1,750
2014 $198 $2,190 $440 $1,750
Source: Public Records

Agents Affiliated with this Home

  • Section Image
See All Agents

Map

Source: Duncan Association of REALTORS®

MLS Number: 33974

APN: 1240-00-004-005-0-000-00

Your Personal Tour Guide

Ask me questions while you tour the home.