
Elizabeth Gregory
EXP Realty LLC
(660) 250-2306
154 Total Sales
83 in Kirksville
$44K - $675K Price Range


Estimated Value: $244,756
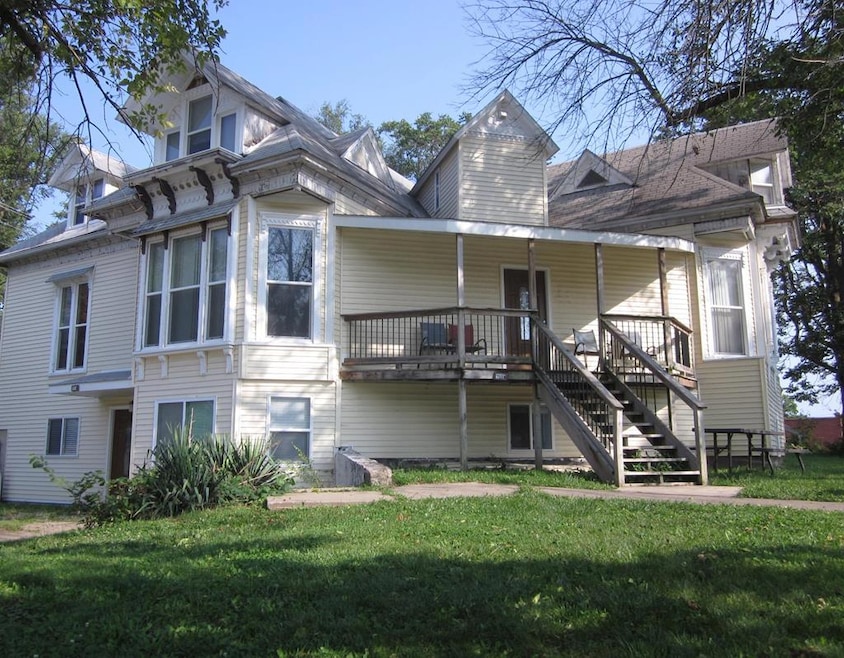
Investors! Check out these returns! Currently producing $3200/month in income and just blocks north of the square, this triplex is a hidden gem in Kirksville. The 3 large units were all recently fully remodeled. The lower 2 units are 4 bed, 2 bath (lower level includes 1 non-conforming bedroom) and the upper unit includes 3 beds and 2 baths. This addition to your portfolio is primed to produce for years to come. Don't miss this opportunity! For showings, contact Zane Starks at 308-340-3032 or zanestarks.c21@gmail.com or Erick Hanson at 660-341-5014. Zane Starks is a member of Project KV and a licensed MO real estate agent.
Last Agent to Sell the Property
CENTURY 21 Lifetime Realty Brokerage Phone: 6606655678 License #2025019447 Listed on: 08/08/2025
Last Buyer's Agent
Non MLS Agent
Non-MLS Agency
We collect this data history from publicly available records. To have your information removed, we recommend requesting removal directly through your county’s website.
Elizabeth Gregory
EXP Realty LLC
(660) 250-2306
154 Total Sales
83 in Kirksville
$44K - $675K Price Range
Sonja Gittings
Tiger Country Realty
(660) 230-2749
221 Total Sales
2 in Kirksville
$129K - $274K Price Range
Toni Riekeberg
Stephens Real Estate
(888) 364-7897
121 Total Sales
10 in Kirksville
$55K - $350K Price Range
Mark Whitney
CENTURY 21 Lifetime Realty
(660) 214-3404
278 Total Sales
236 in Kirksville
$10K - $946K Price Range
Erick Hanson
CENTURY 21 Lifetime Realty
(877) 779-0554
170 Total Sales
115 in Kirksville
$13K - $520K Price Range
Megan Roof
RE/MAX Home Team
(660) 205-2031
207 Total Sales
104 in Kirksville
$22K - $345K Price Range
We collect this data history from publicly available records. To have your information removed, we recommend requesting removal directly through your county’s website.
| Date | Buyer | Sale Price | Title Company |
|---|---|---|---|
| -- | -- |
We collect this data history from publicly available records. To have your information removed, we recommend requesting removal directly through your county’s website.
| Date | Event | Price | List to Sale | Price per Sq Ft |
|---|---|---|---|---|
| 10/03/2025 10/03/25 | Sold | -- | -- | -- |
| 08/14/2025 08/14/25 | Pending | -- | -- | -- |
| 08/08/2025 08/08/25 | For Sale | $249,000 | -- | -- |
We collect this data history from publicly available records. To have your information removed, we recommend requesting removal directly through your county’s website.
| Year | Tax Paid | Tax Assessment Tax Assessment Total Assessment is a certain percentage of the fair market value that is determined by local assessors to be the total taxable value of land and additions on the property. | Land | Improvement |
|---|---|---|---|---|
| 2025 | $1,420 | $23,410 | $1,780 | $21,630 |
| 2024 | $1,250 | $20,410 | $1,610 | $18,800 |
| 2023 | $1,244 | $20,210 | $1,610 | $18,600 |
| 2022 | $1,244 | $20,210 | $1,610 | $18,600 |
| 2021 | $1,229 | $20,210 | $1,610 | $18,600 |
| 2020 | $1,255 | $20,410 | $1,610 | $18,800 |
| 2019 | $1,208 | $20,410 | $1,610 | $18,800 |
| 2018 | $1,201 | $20,410 | $1,610 | $18,800 |
| 2017 | $345 | $5,890 | $1,620 | $4,270 |
| 2016 | $344 | $5,890 | $1,620 | $4,270 |
| 2015 | -- | $5,890 | $1,620 | $4,270 |
| 2011 | -- | $0 | $0 | $0 |
ZS
Seller's Agent in 2025
Zane Starks
CENTURY 21 Lifetime Realty
(308) 340-3032
12 Total Sales
Seller Co-Listing Agent in 2025
Erick Hanson
CENTURY 21 Lifetime Realty
(660) 341-5014
170 Total Sales
NA
Buyer's Agent in 2025
Non MLS Agent
Non-MLS Agency
Source: Northeast Central Association of REALTORS®
MLS Number: 42073
APN: 13-02.0-04-003-25-04.000000
Disclaimer: Certain information contained herein is derived from information provided by parties other than Homes.com. All information provided is deemed reliable, but is not guaranteed to be accurate and should be independently verified.
IDX information is provided exclusively for personal, non-commercial use, and may not be used for any purpose other than to identify prospective properties consumers may be interested in purchasing. Information is deemed reliable but not guaranteed.
Ask me questions while you tour the home.