
Betsie Melter
Responds Quickly
Realty ONE Group
(623) 432-8995
50 Total Sales
1 in Apache Junction
$345,000 Price
Estimated Value: $295,000 - $370,891
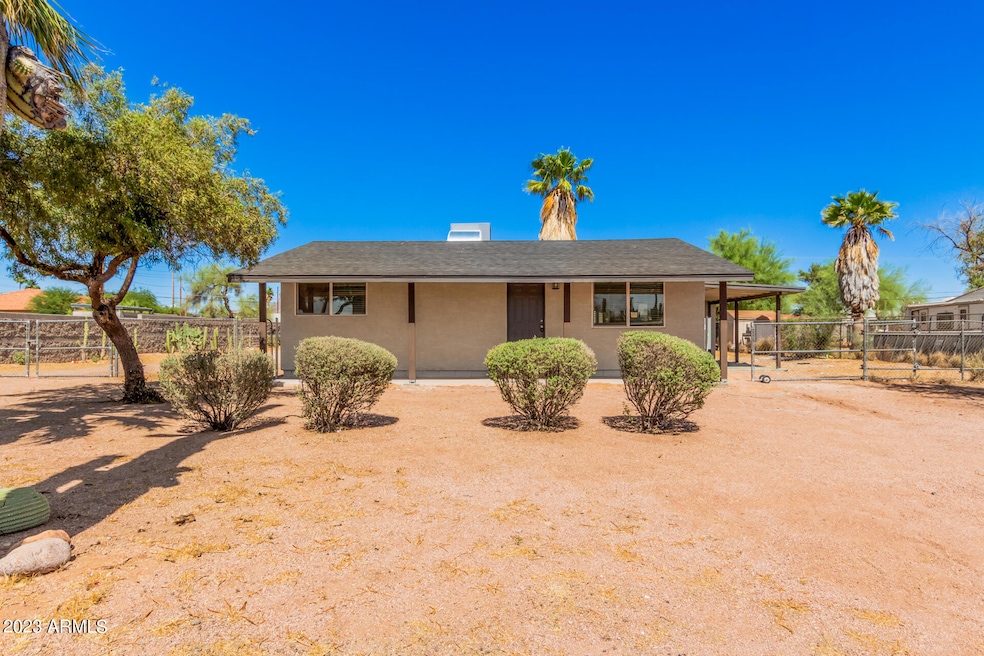

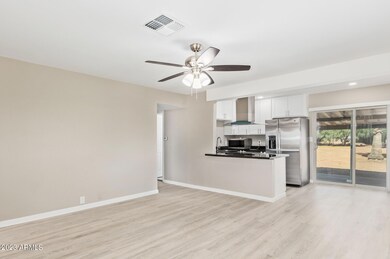
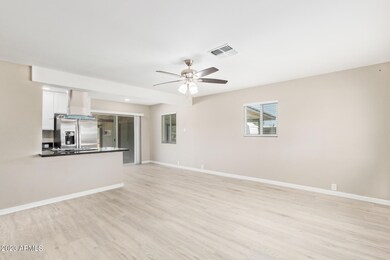

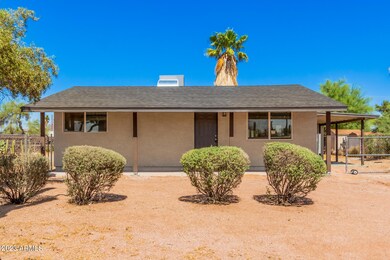
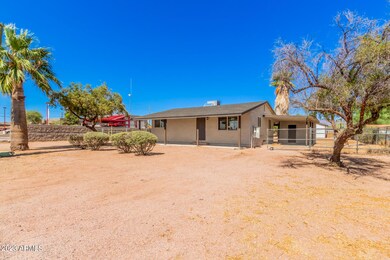
Welcome home! This recently remodeled residence set amidst a desert-themed greets you w/ a welcoming front patio. Main house 838 sq ft layout offers wood-look flooring brings, clean fresh color scheme w/ direct access to the backyard for integrating indoor-outdoor living. Gorgeous kitchen w/ granite counters, white cabinets, recessed lighting, SS appliances, w/a breakfast bar for casual dining & conversation. Don't miss the impressive range hood. Main house has 2 bedrooms- casita (400sqft) makes the perfect at home office. Updated bathroom with custom tile shower/tub. Enjoy majestic mountain views in the vast backyard, displaying a covered patio, storage area, & abundant space to create your dream oasis.
Last Agent to Sell the Property
Gentry Real Estate License #SA661104000 Listed on: 05/29/2023
We collect this data history from publicly available records. To have your information removed, we recommend requesting removal directly through your county’s website.
Betsie Melter
Realty ONE Group
(623) 432-8995
50 Total Sales
1 in Apache Junction
$345,000 Price
Kelly Courvisier
HomeSmart
(888) 606-5921
67 Total Sales
2 in Apache Junction
$240K - $340K Price Range
Leslie Wright
Simply Real Estate
(844) 937-3029
53 Total Sales
4 in Apache Junction
$300K - $460K Price Range
Rebecca Kallhoff
RE/MAX Premier
(623) 755-9970
66 Total Sales
9 in Apache Junction
$15K - $633K Price Range
James Leonard (Jase)
Realty ONE Group
(779) 256-6043
287 Total Sales
13 in Apache Junction
$86K - $660K Price Range
Doug Brown
HomeSmart Premier
(520) 666-9471
104 Total Sales
1 in Apache Junction
$278,000 Price
We collect this data history from publicly available records. To have your information removed, we recommend requesting removal directly through your county’s website.
| Date | Buyer | Sale Price | Title Company |
|---|---|---|---|
| $350,000 | Charity Title Agency | ||
| Btzkk Home Investments Llc | $128,000 | Pioneer Title Agency Inc | |
| Sheets Charles Allen | $80,000 | None Available | |
| Griffis Joy | $45,000 | Great American Title Agency | |
| Brennan Becker Properties Llc | $25,000 | First American Title | |
| Riddle David S | $87,300 | Fidelity National Title Agen | |
| Tennison Jesse R | $22,000 | Ati Title Agency | |
| Schrader Diana F | $68,000 | First American Title | |
| Ford Clarence E | -- | United Title Agency | |
| Bates Robert L | $39,900 | United Title Agency |
We collect this data history from publicly available records. To have your information removed, we recommend requesting removal directly through your county’s website.
| Date | Status | Borrower | Loan Amount |
|---|---|---|---|
| Open | $342,250 | ||
| Closed | Davis Kyle | $332,500 | |
| Previous Owner | Btzkk Home Investments Llc | $196,000 | |
| Previous Owner | Sheets Charles Allen | $75,000 | |
| Previous Owner | Riddle David S | $86,526 | |
| Previous Owner | Tennison Jesse R | $76,411 |
We collect this data history from publicly available records. To have your information removed, we recommend requesting removal directly through your county’s website.
| Date | Event | Price | List to Sale | Price per Sq Ft |
|---|---|---|---|---|
| 07/21/2023 07/21/23 | Sold | $350,000 | -2.8% | $283 / Sq Ft |
| 06/30/2023 06/30/23 | Pending | -- | -- | -- |
| 06/28/2023 06/28/23 | Price Changed | $359,900 | -1.4% | $291 / Sq Ft |
| 06/23/2023 06/23/23 | For Sale | $364,900 | 0.0% | $295 / Sq Ft |
| 06/17/2023 06/17/23 | Pending | -- | -- | -- |
| 06/15/2023 06/15/23 | For Sale | $364,900 | 0.0% | $295 / Sq Ft |
| 06/08/2023 06/08/23 | Pending | -- | -- | -- |
| 06/05/2023 06/05/23 | Price Changed | $364,900 | -3.9% | $295 / Sq Ft |
| 05/29/2023 05/29/23 | For Sale | $379,900 | -- | $307 / Sq Ft |
We collect this data history from publicly available records. To have your information removed, we recommend requesting removal directly through your county’s website.
| Year | Tax Paid | Tax Assessment Tax Assessment Total Assessment is a certain percentage of the fair market value that is determined by local assessors to be the total taxable value of land and additions on the property. | Land | Improvement |
|---|---|---|---|---|
| 2025 | $911 | $29,888 | ||
| 2024 | $860 | $30,232 | ||
| 2023 | $860 | $19,142 | $6,210 | $12,932 |
| 2022 | $938 | $11,652 | $3,105 | $8,547 |
| 2021 | $955 | $10,257 | $0 | $0 |
| 2020 | $826 | $9,579 | $0 | $0 |
| 2019 | $791 | $9,122 | $0 | $0 |
| 2018 | $773 | $7,553 | $0 | $0 |
| 2017 | $754 | $6,669 | $0 | $0 |
| 2016 | $731 | $6,411 | $2,381 | $4,031 |
| 2014 | $702 | $4,600 | $2,381 | $2,219 |
Seller's Agent in 2023
Gina Salonic
Gentry Real Estate
(480) 332-0143
154 Total Sales
SG
Seller Co-Listing Agent in 2023
Sue Gibson
Gentry Real Estate
(480) 206-8482
180 Total Sales
DR
Buyer's Agent in 2023
David Royeen
Realty One Group
(480) 315-1240
22 Total Sales
Source: Arizona Regional Multiple Listing Service (ARMLS)
MLS Number: 6562320
APN: 101-13-102
Disclaimer: Certain information contained herein is derived from information provided by parties other than Homes.com. All information provided is deemed reliable, but is not guaranteed to be accurate and should be independently verified.
All information should be verified by the recipient and none is guaranteed as accurate by ARMLS
Listing Information presented by local MLS brokerage: Ten-X, local REALTOR®- Arlene Richardson - (888)-952-6393
Ask me questions while you tour the home.