
Holly Jones
Weichert Realtors - Generations
(816) 608-6410
76 Total Sales
3 in Raymore
$255K - $381K Price Range






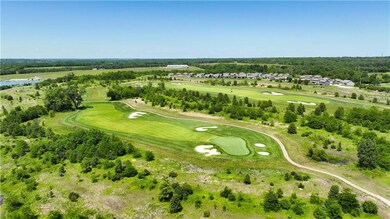
Welcome to this charming 3-bedroom, 2.5-bathroom two-story home, nestled on a serene private street that culminates in a peaceful cul-de-sac. The main level boasts an open floor plan, perfect for entertaining and daily living. The well-designed layout seamlessly connects the living, dining, and kitchen areas, creating a spacious and inviting atmosphere. Upstairs, you'll find all three bedrooms, including the generously-sized primary bedroom, along with a convenient laundry room. This thoughtful design ensures that privacy and functionality are seamlessly combined. The full unfinished lower level presents endless possibilities—create your dream space or use for extra storage. You still have time to pick all of your interior and exterior finishes. Discover the essence of upscale living in this coveted, master-planned community nestled around the tranquil waters of Lake Creekmoor. With its shimmering expanse spanning 108 acres, and the Creekmoor Championship Golf Course boasting 18 captivating holes weaving through picturesque ridges and valleys, Creekmoor offers a lifestyle unlike any other. Our newly renovated and expanded clubhouse is the heart of our community, providing a hub for relaxation, recreation, and socializing. Indulge in casual dining within the inviting interiors, sip on your favorite beverages at the bar, or revel in the breathtaking views from our expansive covered outdoor patio. Whether it's a laid-back happy hour, an intimate dinner date, or a lively gathering with friends, Tavern on the Moor sets the perfect scene. Our clubhouse is also home to a pro shop for all your golfing needs, a state-of-the-art 24-hour fitness center, two sparkling swimming pools, and versatile sport courts, ensuring there's always something to engage and entertain you. Combine these exceptional amenities with our roster of award-winning builder is committed to providing attainable pricing, and you'll find yourself immersed in the unparalleled Creekmoor lifestyle.
Last Agent to Sell the Property
ReeceNichols - Lees Summit Brokerage Phone: 816-786-0181 License #2010034370 Listed on: 11/04/2024
Last Buyer's Agent
ReeceNichols - Lees Summit Brokerage Phone: 816-786-0181 License #2010034370 Listed on: 11/04/2024
Holly Jones
Weichert Realtors - Generations
(816) 608-6410
76 Total Sales
3 in Raymore
$255K - $381K Price Range
Lance Tomlin
ReeceNichols - Lees Summit
(913) 386-7415
229 Total Sales
4 in Raymore
$228K - $705K Price Range
CL
Chris Leape
Keller Williams KC North
(816) 656-2686
65 Total Sales
1 in Raymore
$409,990 Price
Rick Sanford
Compass Realty Group
(913) 318-4515
132 Total Sales
2 in Raymore
$286K - $335K Price Range
Natasa Gacpar-helixon
ReeceNichols - Overland Park
(360) 634-0165
105 Total Sales
1 in Raymore
$385,000 Price
Rachel Hunt
ReeceNichols - Overland Park
(913) 379-2579
72 Total Sales
1 in Raymore
$375,000 Price
We collect this data history from publicly available records. To have your information removed, we recommend requesting removal directly through your county’s website.
| Date | Event | Price | List to Sale | Price per Sq Ft |
|---|---|---|---|---|
| 06/05/2025 06/05/25 | Sold | -- | -- | -- |
| 11/04/2024 11/04/24 | Pending | -- | -- | -- |
| 11/04/2024 11/04/24 | For Sale | $399,535 | -- | $241 / Sq Ft |
Seller's Agent in 2025
Missy Barron
ReeceNichols - Lees Summit
(816) 786-0181
299 Total Sales
Seller Co-Listing Agent in 2025
Rob Ellerman
ReeceNichols - Lees Summit
(816) 304-4434
5,546 Total Sales
Source: Heartland MLS
MLS Number: 2518473
Disclaimer: Certain information contained herein is derived from information provided by parties other than Homes.com. All information provided is deemed reliable, but is not guaranteed to be accurate and should be independently verified.
All data is obtained from various sources and may not have been verified by broker or MLS GRID. Supplied Open House Information is subject to change without notice. All information should be independently reviewed and verified for accuracy. Properties may or may not be listed by the office/agent presenting the information. Some IDX listings have been excluded from this website. Prices displayed on all Sold listings are the Last Known Listing Price and may not be the actual selling price.
Listings courtesy of Heartland MLS as distributed by MLS GRID.
Based on information submitted to the MLS GRID
Listing Information presented by local MLS brokerage: TEN-X, INC., local REALTOR®- Arlene Richardson - (888) 952-6393
Ask me questions while you tour the home.