
Amy Hullet
CENTURY 21 Morrison Realty
(701) 401-8569
300 Total Sales
57 in Country West
$239K - $1M Price Range
Estimated Value: $351,975 - $401,000
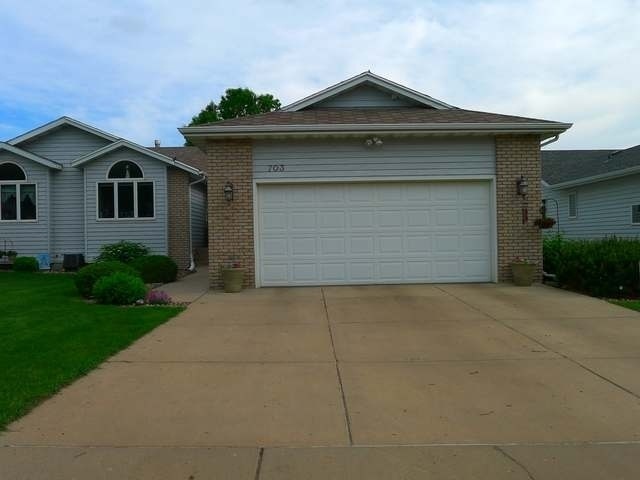
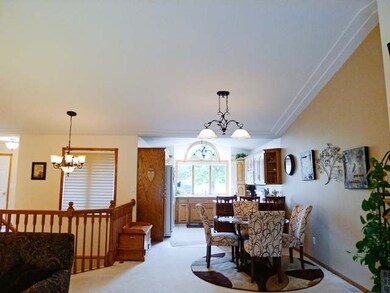
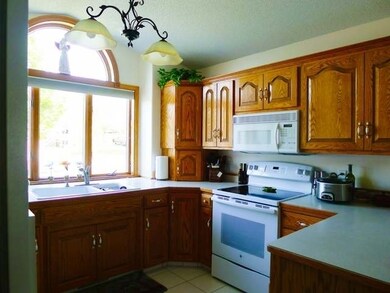
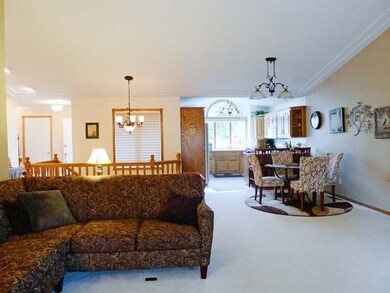
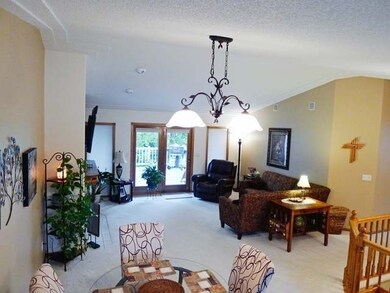
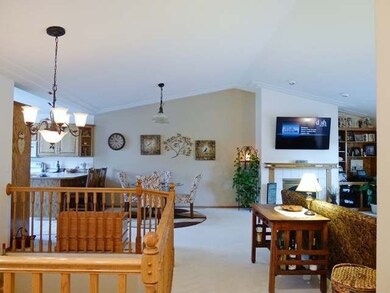
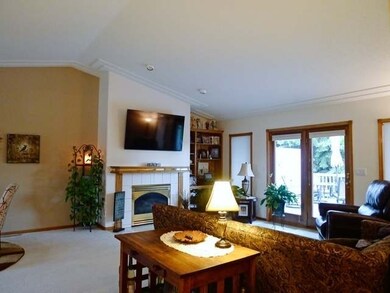
This AMAZING twin home is move in ready & is located close to shopping in NW Bismarck. You will enjoy the open floor plan with vaulted race track ceiling, natural light, gas fireplace, french doors to the deck & new carpet in 2014. The kitchen has lots of cabinets some with pullouts & lots of counter space. The large master bedroom suite has a private bath & walk in closet. The 2nd bedroom on the main level is being used as an office with custom built in cherry wood desk, shelving & pull out cabinets. Enter the home from the 2 stall garage with shelving or come in through the front door with space to remove your shoes & hang your coat with adjacent laundry room In the fully finished lower level you will find two bedrooms both with walk in closets, a full bathroom, storage in the mechanical room, under the stairs & a large storage room with shelves that also has a hot tub. The family room is large with a fireplace, wet bar & plenty of room to entertain. Owner/REALTOR
Last Agent to Sell the Property
BRENDA FOSTER
BIANCO REALTY, INC. License #8318 Listed on: 05/25/2016
Last Buyer's Agent
AMY D HULLET
LANDMARK REAL ESTATE SERVICES
Amy Hullet
CENTURY 21 Morrison Realty
(701) 401-8569
300 Total Sales
57 in Country West
$239K - $1M Price Range
Terry Stevahn
CENTURY 21 Morrison Realty
(701) 401-9154
278 Total Sales
21 in Country West
$375K - $775K Price Range
Angie Bitzan
Capital Real Estate Partners
(701) 557-8741
47 Total Sales
3 in Country West
$360K - $489K Price Range
Dot Frank
Better Homes and Gardens Real Estate Alliance Group
(701) 401-1167
80 Total Sales
3 in Country West
$458K - $608K Price Range
Kaitlin Diede
CENTURY 21 Morrison Realty
(701) 502-4706
67 Total Sales
5 in Country West
$244K - $609K Price Range
Tanya Wisnewski
NEXTHOME LEGENDARY PROPERTIES
(701) 401-6449
45 Total Sales
5 in Country West
$413K - $542K Price Range
We collect this data history from publicly available records. To have your information removed, we recommend requesting removal directly through your county’s website.
| Date | Event | Price | List to Sale | Price per Sq Ft | Prior Sale |
|---|---|---|---|---|---|
| 11/30/2016 11/30/16 | Sold | -- | -- | -- | |
| 10/09/2016 10/09/16 | Pending | -- | -- | -- | |
| 05/25/2016 05/25/16 | For Sale | $279,000 | +1.5% | $102 / Sq Ft | |
| 06/09/2014 06/09/14 | Sold | -- | -- | -- | View Prior Sale |
| 04/29/2014 04/29/14 | Pending | -- | -- | -- | |
| 04/25/2014 04/25/14 | For Sale | $274,900 | +15.0% | $100 / Sq Ft | |
| 10/30/2012 10/30/12 | Sold | -- | -- | -- | View Prior Sale |
| 09/07/2012 09/07/12 | Pending | -- | -- | -- | |
| 08/21/2012 08/21/12 | For Sale | $239,000 | -- | $87 / Sq Ft |
We collect this data history from publicly available records. To have your information removed, we recommend requesting removal directly through your county’s website.
| Year | Tax Paid | Tax Assessment Tax Assessment Total Assessment is a certain percentage of the fair market value that is determined by local assessors to be the total taxable value of land and additions on the property. | Land | Improvement |
|---|---|---|---|---|
| 2025 | $2,094 | $152,600 | $26,000 | $126,600 |
| 2024 | $3,170 | $130,700 | $22,750 | $107,950 |
| 2023 | $3,532 | $130,700 | $22,750 | $107,950 |
| 2022 | $3,205 | $130,700 | $22,750 | $107,950 |
| 2021 | $2,980 | $130,300 | $19,800 | $110,500 |
| 2020 | $2,872 | $130,300 | $19,800 | $110,500 |
| 2019 | $2,774 | $130,300 | $0 | $0 |
| 2018 | $2,537 | $130,300 | $19,800 | $110,500 |
| 2017 | $2,466 | $130,300 | $19,800 | $110,500 |
| 2016 | $2,466 | $130,300 | $12,600 | $117,700 |
| 2014 | -- | $119,350 | $0 | $0 |
BF
Seller's Agent in 2016
BRENDA FOSTER
BIANCO REALTY, INC.
AH
Buyer's Agent in 2016
AMY D HULLET
LANDMARK REAL ESTATE SERVICES
KF
Seller's Agent in 2014
Kathy Feist
BIANCO REALTY, INC.
(701) 220-1100
12 in this area
93 Total Sales
RG
Seller's Agent in 2012
ROBIN GATES
CENTURY 21 Morrison Realty
Source: Bismarck Mandan Board of REALTORS®
MLS Number: 3330630
APN: 0860-004-017
Ask me questions while you tour the home.