NOT LISTED FOR SALE

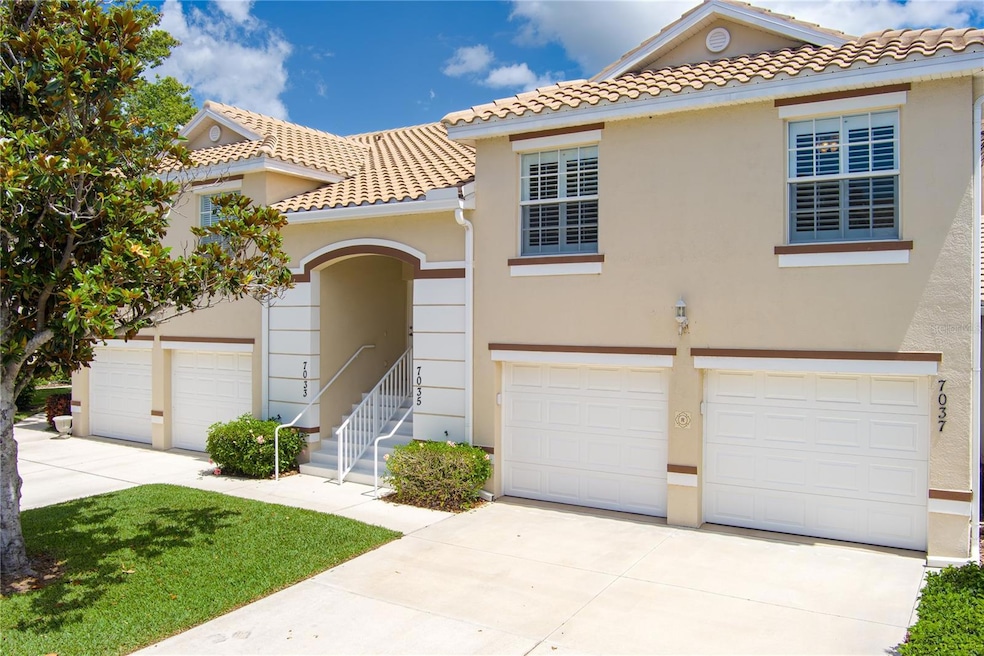
7035 Scrub Jay Way Unit 202 Bradenton, FL 34203

Tara Neighborhood

Estimated Value: $254,000 - $293,000

2 Beds
2 Baths
1,368 Sq Ft
20.76 Acre Lot

Sale Details

Date Sold: July 9, 2025

Last sale price $283,000 $207 Per Sq Ft

Est. 4% decrease in value since last sale

Current estimated payment $2,224 / mo

11 Days on Market

Highlights

  • Golf Course Community
  • Access To Lake
  • 20.76 Acre Lot
  • Tara Elementary School Rated A-
  • Lake View
  • Open Floorplan

About This Home

As of July 2025

Experience maintenance-free Florida living in this beautifully maintained condo located in Cypress Stand at Tara. This bright and spacious 2-bedroom, 2-bathroom home also includes a versatile den or office, perfect for working from home or hosting guests. The thoughtfully designed split-bedroom floor plan offers privacy and comfort, while the open living area is filled with natural light from large sliding glass doors. Step outside to a generous screened balcony overlooking a tranquil pond—ideal for morning coffee or evening relaxation. The primary bedroom is a true retreat, featuring its own access to the balcony through sliding glass doors, a spacious walk-in closet, and a large ensuite bathroom for added comfort and convenience. Located in the desirable golf community of Tara, residents enjoy a peaceful setting with easy access to I-75, making this a perfect location for commuters. With its clean condition, scenic views, and low-maintenance lifestyle, this condo is a true gem.

Last Agent to Sell the Property

Carly Kimball

LESLIE WELLS REALTY, INC. Brokerage Phone: 941-776-5571 License #3370909 Listed on: 05/16/2025

Last Buyer's Agent

Jessica Uglik

KW SUNCOAST License #3376940

KW SUNCOAST

Property Details

Home Type

  • Condominium

Est. Annual Taxes

  • $3,321

Year Built

  • Built in 2004

Lot Details

  • South Facing Home
  • Irrigation Equipment
  • Landscaped with Trees

HOA Fees

Parking

  • 1 Car Attached Garage
  • Garage Door Opener
  • Driveway

Home Design

  • Florida Architecture
  • Entry on the 2nd floor
  • Slab Foundation
  • Slate Roof
  • Block Exterior
  • Stucco

Interior Spaces

  • 1,368 Sq Ft Home
  • 2-Story Property
  • Open Floorplan
  • Cathedral Ceiling
  • Ceiling Fan
  • Shutters
  • Blinds
  • Family Room Off Kitchen
  • Combination Dining and Living Room
  • Home Office
  • Lake Views
  • Walk-Up Access

Kitchen

  • Range
  • Recirculated Exhaust Fan
  • Microwave
  • Dishwasher
  • Disposal

Flooring

  • Carpet
  • Laminate
  • Ceramic Tile

Bedrooms and Bathrooms

  • 2 Bedrooms
  • Split Bedroom Floorplan
  • 2 Full Bathrooms

Laundry

  • Laundry closet
  • Dryer
  • Washer

Home Security

Outdoor Features

  • Access To Lake
  • Balcony
  • Covered Patio or Porch
  • Rain Gutters

Location

  • Property is near public transit

Schools

  • Tara Elementary School
  • Braden River Middle School
  • Braden River High School

Utilities

  • Central Heating and Cooling System
  • Thermostat
  • Underground Utilities
  • Electric Water Heater
  • Cable TV Available

Listing and Financial Details

Community Details

Overview

  • Association fees include cable TV, pool, escrow reserves fund, fidelity bond, insurance, maintenance structure, ground maintenance, maintenance, pest control, recreational facilities
  • Sentry Management Inc. Association, Phone Number (941) 361-1222
  • Visit Association Website
  • Tara Master Assocation Association
  • Cypress Strand Community
  • Cypress Strand Ph I Subdivision
  • The community has rules related to deed restrictions

Recreation

  • Golf Course Community
  • Tennis Courts
  • Community Pool

Pet Policy

  • Pets up to 35 lbs
  • Pet Size Limit
  • 2 Pets Allowed

Security

  • Hurricane or Storm Shutters

Property Details

Home Type

Condominium

Est. Annual Taxes

$3,321

Year Built

Built in 2004

Lot Details

20.76 Acres

HOA Fees

$420 per month

Parking

1

Listing Details

  • HOA Fee Includes: Cable TV, Pool, Escrow Reserves Fund, Fidelity Bond, Insurance, Maintenance Structure, Maintenance Grounds, Maintenance, Pest Control, Recreational Facilities
  • Property Type: Residential
  • Property Sub Type: Condominium
  • Architectural Style: Florida
  • Construction Materials: Block, Stucco
  • Fireplace: No
  • Living Area: 1368
  • Lot Size Acres: 20.76
  • New Construction: No
  • Year Built: 2004
  • Building Area Total: 1776
  • Lot Size Sq Ft: 904489
  • Status: Sold
  • Ownership: Condominium
  • Building Area Total Srch Sq M: 165.00
  • Escrow State: FL
  • Floor Number: 2
  • Minimum Lease: 1 Month
  • Number Of Pets: 2
  • RATIO Current Price By Calculate: 206.87
  • Water Access YN: 1
  • Condo Fees Term: Quarterly
  • Property Description: Walk-Up
  • MFR_InLawSuiteYN: 0
  • MFR_CommunityAssociationWaterFeatures: Water Access
  • Attribution Contact: 941-776-5571
  • Tax Year: 2024
  • Special Features: None

Interior Features

  • Living Area Units: Square Feet
  • Flooring: Carpet, Ceramic Tile, Laminate
  • Full Bathrooms: 2
  • Interior Amenities: Cathedral Ceiling(s), Ceiling Fans(s), High Ceilings, Kitchen/Family Room Combo, Living Room/Dining Room Combo, Open Floorplan, Split Bedroom, Thermostat, Vaulted Ceiling(s), Window Treatments
  • Appliances Included: Dishwasher, Disposal, Dryer, Electric Water Heater, Exhaust Fan, Microwave, Range, Refrigerator, Washer
  • Foundation Details: Slab
  • Total Bedrooms: 2
  • Levels: Two
  • Other Equipment: Irrigation Equipment
  • Stories: 2
  • Window Features: Blinds, Shutters
  • Additional Rooms: Den/Library/Office
  • Living Area Meters: 127.09

Exterior Features

  • Direction Faces: South
  • Exterior Features: Balcony, Hurricane Shutters, Rain Gutters, Tennis Court(s)
  • Roof: Slate
  • Pool Private: No
  • View: Water
  • Waterfront: No
  • Patio and Porch Features: Covered, Rear Porch, Screened
  • Road Surface Type: Asphalt, Paved
  • Water Access: Lake
  • Water View: Lake
  • Water View YN: 1
  • Waterfront Feet Total: 0
  • Flood Zone Panel: 12081C0340E

Garage/Parking

  • Attached Garage: Yes
  • Carport Y N: No
  • Garage Spaces: 1
  • Garage Yn: Yes
  • Parking Features: Driveway, Garage Door Opener

Utilities

  • Utilities: Cable Available, Electricity Connected, Fire Hydrant, Public, Underground Utilities
  • Cooling: Central Air
  • Heating: Central
  • Laundry Features: Inside, Laundry Closet
  • Sewer: Public Sewer
  • Water Source: Public

Condo/Co-op/Association

  • Community Features: Deed Restrictions, Golf, Pool, Tennis Court(s), Street Lights
  • Association Fee Frequency: Annually
  • Association Name: SENTRY MANAGEMENT INC.
  • Phone: 941-361-1222
  • Association: Yes
  • Senior Community: No
  • Association #2 Fee: 1052
  • Association #2 Fee Frequency: Annually
  • Association: Tara Master Assocation
  • Association 2 YN: 1
  • Association Approval Required YN: 1
  • Pet Restrictions: Check with HOA for current pet restrictions.
  • Association Fee Requirement: Required
  • Condo Fees: 995
  • Condo Land Included YN: 0
  • Max Pet Weight: 35
  • Monthly Condo Fee Amount: 332
  • Pet Size: Small (16-35 Lbs.)
  • Association URL: sentrymgt.com

Fee Information

  • Total Annual Fees: 5032.00
  • Total Monthly Fees: 419.33

Schools

  • Elementary School: Tara Elementary
  • High School: Braden River High
  • Middle Or Junior School: Braden River Middle

Lot Info

  • Zoning: PDR/WP
  • Parcel Number: 1731753409
  • Additional Parcels: No
  • Lot Features: In County, Level, Near Public Transit, Sidewalk, Paved
  • Property Attached Yn: Yes
  • Flood Zone Code: X

Rental Info

  • Furnished: Unfurnished
  • Pets Allowed: Number Limit, Size Limit
  • Lease Restrictions YN: 1
  • Additional Lease Restrictions: Check SENTRY MANAGEMENT INC. for the latest lease restrictions.

Tax Info

  • Tax Annual Amount: 3321
  • Tax Book Number: 1839-6287
  • Tax Lot: 17-202
  • Tax Other Annual Assessment Amount: 434

Multi Family

  • Approval Process: Check with SENTRY MANAGEMENT INC. for the latest lease restrictions.

Ownership History

We collect this data history from publicly available records. To have your information removed, we recommend requesting removal directly through your county’s website.

Date Name Owned For Owner Type

Purchase Details

Listed on
May 16, 2025
Closed on
Jul 8, 2025
Sold by
Bought by
Seller's Agent
Carly Kimball
LESLIE WELLS REALTY, INC.
Buyer's Agent
Jessica Uglik
KW SUNCOAST
List Price
$310,000
Sold Price
$283,000
Premium/Discount to List
-$27,000
-8.71%
Views
3
Current Estimated Value
$272,383

Home Financials for this Owner

Home Financials are based on the most recent Mortgage that was taken out on this home.
Estimated Appreciation
-$10,617
Avg. Annual Appreciation
-3.72%
Original Mortgage
$226,400
Interest Rate
0.0689%
Mortgage Type
New Conventional

Purchase Details

Listed on
Jan 29, 2021
Closed on
Mar 4, 2021
Sold by
Bought by
Seller's Agent
Heather Ackley
RE/MAX ALLIANCE GROUP
Buyer's Agent
Carly Kimball
LESLIE WELLS REALTY, INC.
List Price
$214,900
Sold Price
$215,000
Premium/Discount to List
$100
0.05%

Home Financials for this Owner

Home Financials are based on the most recent Mortgage that was taken out on this home.
Avg. Annual Appreciation
6.52%
Original Mortgage
$145,000
Interest Rate
0.027%
Mortgage Type
New Conventional

Purchase Details

Closed on
May 13, 2019
Sold by
Bought by

Home Financials for this Owner

Home Financials are based on the most recent Mortgage that was taken out on this home.
Original Mortgage
$98,500
Interest Rate
0.04%
Mortgage Type
New Conventional

Purchase Details

Closed on
Jul 13, 2017
Sold by
Bought by

Purchase Details

Closed on
Dec 12, 2014
Sold by
Bought by

Purchase Details

Closed on
Apr 22, 2005
Sold by
Bought by

Purchase Details

Closed on
Jun 7, 2004
Sold by
Bought by
Source: Public Records
Create a Home Valuation Report for This Property
The Home Valuation Report is an in-depth analysis detailing your home's value as well as a comparison with similar homes in the area

Home Values in the Area

Source: Public Records

Average Home Value in this Area


Source: Public Records

Purchase History

We collect this data history from publicly available records. To have your information removed, we recommend requesting removal directly through your county’s website.

Date Buyer Sale Price Title Company
$283,000 None Listed On Document
$215,000 Attorney
$197,000 Barnes Walker Title Inc
$182,000 None Available
$165,500 Msc Title Inc
$240,000 Sunbelt Title Agency
$166,900 --
Source: Public Records

Mortgage History

We collect this data history from publicly available records. To have your information removed, we recommend requesting removal directly through your county’s website.

Date Status Borrower Loan Amount
Open $226,400
Previous Owner $145,000
Previous Owner $98,500
Source: Public Records

Property History

We collect this data history from publicly available records. To have your information removed, we recommend requesting removal directly through your county’s website.

Date Event Price List to Sale Price per Sq Ft Prior Sale
07/09/2025 07/09/25 Sold $283,000 -8.7% $207 / Sq Ft
05/27/2025 05/27/25 Pending -- -- --
05/16/2025 05/16/25 For Sale $310,000 0.0% $227 / Sq Ft
04/02/2024 04/02/24 Rented $2,100 0.0% --
02/13/2024 02/13/24 For Rent $2,100 0.0% --
03/04/2021 03/04/21 Sold $215,000 0.0% $157 / Sq Ft View Prior Sale
01/31/2021 01/31/21 Pending -- -- --
01/29/2021 01/29/21 For Sale $214,900 -- $157 / Sq Ft
Source: Stellar MLS

Tax History

We collect this data history from publicly available records. To have your information removed, we recommend requesting removal directly through your county’s website.

Year Tax Paid Tax Assessment Tax Assessment Total Assessment is a certain percentage of the fair market value that is determined by local assessors to be the total taxable value of land and additions on the property. Land Improvement
2025 $3,998 $238,000 $238,000
2024 $3,321 $233,928
2023 $3,311 $227,115 $0 $0
2022 $3,230 $220,500 $0 $220,500
2021 $2,319 $160,212 $0 $0
2020 $2,397 $158,000 $0 $158,000
2019 $2,344 $152,850 $0 $0
2018 $2,324 $150,000 $0 $0
2017 $2,072 $141,153 $0 $0
2016 $714 $138,250 $0 $0
2015 $2,240 $138,250 $0 $0
2014 $2,240 $116,179 $0 $0
2013 $2,052 $99,080 $1 $99,079
Source: Public Records

Agents Affiliated with this Home

  • Section Image
  • Section Image
  • Section Image
  • Section Image
  • Section Image
See All Agents

Map

Source: Stellar MLS

MLS Number: A4652786

Stellar MLS

APN: 17317-5340-9

Your Personal Tour Guide

Ask me questions while you tour the home.