
Regina Mooney
ROBERTS REAL ESTATE INC
(352) 706-4419
173 Total Sales
3 in The Country Club of Sebring
$35K - $38K Price Range




Estimated Value: $372,000 - $481,000
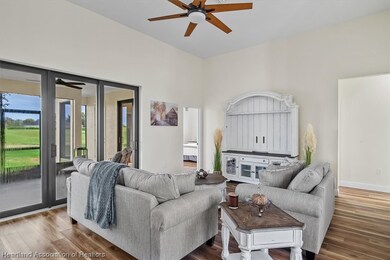
BEAUTIFUL BRAND NEW 4 BEDROOM + OFFICE, 3 BATH HOME ON THE GOLF COURSE in The Country Club of Sebring. This new construction home has so much to offer, starting with its charming curb appeal including Hardie board & stone accents, glass entry door with sidelites & transom windows, covered front porch, paver driveway & garage door with mosaic windows. Enter to find 10-12' ceilings, double pane windows, luxurious vinyl plank flooring & wide baseboard molding throughout. Spacious & open plan with formal dining room, office & living room. The kitchen is open to the living room & features quartz counters, subway tile backsplash, tall cabinets, farmhouse sink, SS appliances, pantry, pendant lighting over breakfast bar, and a breakfast nook with miter glass window overlooking the lanai & golf course. On one side of this home is the owner's suite with walk-in closet, large dual sink quartz vanity, flatbottom free-standing soaking tub with stone surround & walk-in shower with textured white plank subway tile & dual shower heads. On the other side you'll find two bedrooms that share a bath, plus a private guest room with en-suite bath, walk-in closet & sliding glass doors to the screened lanai. This home also features upgraded fans, lighting & plumbing fixtures, a nice size inside laundry room with sink & shelving, and a two-car garage. If you're looking for a brand new, family home - look no further! Enjoy Country Club living with an 18-hole golf course, olympic-size pool, tennis courts, playground, and wonderful restaurant.
Last Agent to Sell the Property
BHHS Florida Properties Group License #3147967 Listed on: 08/31/2023
Last Buyer's Agent
BHHS Florida Properties Group License #3147967 Listed on: 08/31/2023
We collect this data history from publicly available records. To have your information removed, we recommend requesting removal directly through your county’s website.
Regina Mooney
ROBERTS REAL ESTATE INC
(352) 706-4419
173 Total Sales
3 in The Country Club of Sebring
$35K - $38K Price Range
Susan Farley
BHHS Florida Properties Group
(863) 219-0764
110 Total Sales
3 in The Country Club of Sebring
$230K - $390K Price Range
Logan Akins
Keller Williams Realty Fort Myers and the Islands
(870) 322-6168
109 Total Sales
1 in The Country Club of Sebring
$480,000 Price
Lisa Kneram PA
RE/MAX REALTY PLUS
(863) 591-6284
138 Total Sales
8 in The Country Club of Sebring
$230K - $420K Price Range
Sue O'Rourke
EXP REALTY LLC
(843) 874-7310
23 Total Sales
2 in The Country Club of Sebring
$295K - $300K Price Range
Melissa Debono
ALL ABOUT REALTY-LK PLACID
(863) 434-8615
85 Total Sales
1 in The Country Club of Sebring
$230,000 Price
We collect this data history from publicly available records. To have your information removed, we recommend requesting removal directly through your county’s website.
| Date | Buyer | Sale Price | Title Company |
|---|---|---|---|
| $460,000 | None Listed On Document | ||
| $86,000 | Karlson Law Group Pa | ||
| -- | Attorney | ||
| $36,000 | American Service Title & Esc |
We collect this data history from publicly available records. To have your information removed, we recommend requesting removal directly through your county’s website.
| Date | Status | Borrower | Loan Amount |
|---|---|---|---|
| Previous Owner | $285,000 |
We collect this data history from publicly available records. To have your information removed, we recommend requesting removal directly through your county’s website.
| Date | Event | Price | List to Sale | Price per Sq Ft |
|---|---|---|---|---|
| 11/14/2023 11/14/23 | Sold | $460,000 | -3.1% | $216 / Sq Ft |
| 10/21/2023 10/21/23 | Pending | -- | -- | -- |
| 10/10/2023 10/10/23 | Price Changed | $474,900 | -3.1% | $223 / Sq Ft |
| 08/31/2023 08/31/23 | For Sale | $489,900 | -- | $230 / Sq Ft |
We collect this data history from publicly available records. To have your information removed, we recommend requesting removal directly through your county’s website.
| Year | Tax Paid | Tax Assessment Tax Assessment Total Assessment is a certain percentage of the fair market value that is determined by local assessors to be the total taxable value of land and additions on the property. | Land | Improvement |
|---|---|---|---|---|
| 2025 | $4,042 | $329,964 | ||
| 2024 | $729 | $320,665 | ||
| 2023 | $729 | $25,500 | $25,500 | $0 |
| 2022 | $344 | $25,500 | $25,500 | $0 |
| 2021 | $306 | $19,125 | $19,125 | $0 |
| 2020 | $310 | $19,125 | $0 | $0 |
| 2019 | $309 | $19,125 | $0 | $0 |
| 2018 | $312 | $19,125 | $0 | $0 |
| 2017 | $398 | $25,500 | $0 | $0 |
| 2016 | $409 | $25,500 | $0 | $0 |
| 2015 | $415 | $25,500 | $0 | $0 |
| 2014 | $487 | $0 | $0 | $0 |
Seller's Agent in 2023
Helen H.F. Ferry
BHHS Florida Properties Group
(863) 381-1089
90 in this area
407 Total Sales
Source: Heartland Association of REALTORS®
MLS Number: 297546
APN: C-09-35-28-130-0010-0250
Disclaimer: Certain information contained herein is derived from information provided by parties other than Homes.com. All information provided is deemed reliable, but is not guaranteed to be accurate and should be independently verified.
IDX information is provided exclusively for personal, non-commercial use, and may not be used for any purpose other than to identify prospective properties consumers may be interested in purchasing. Information is deemed reliable but not guaranteed.
Ask me questions while you tour the home.