
Laura Fosha
KW Diamond Partners
(816) 608-7739
78 Total Sales
2 in Basehor
$430K - $638K Price Range
Estimated Value: $593,682
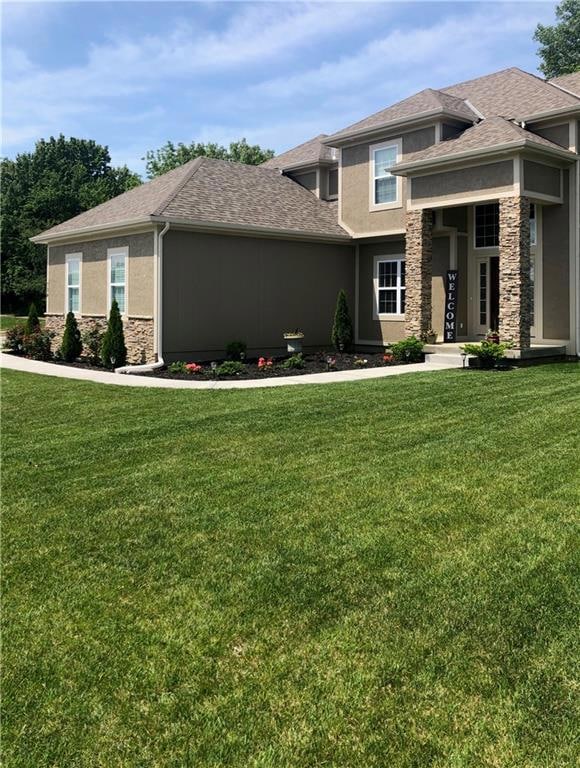
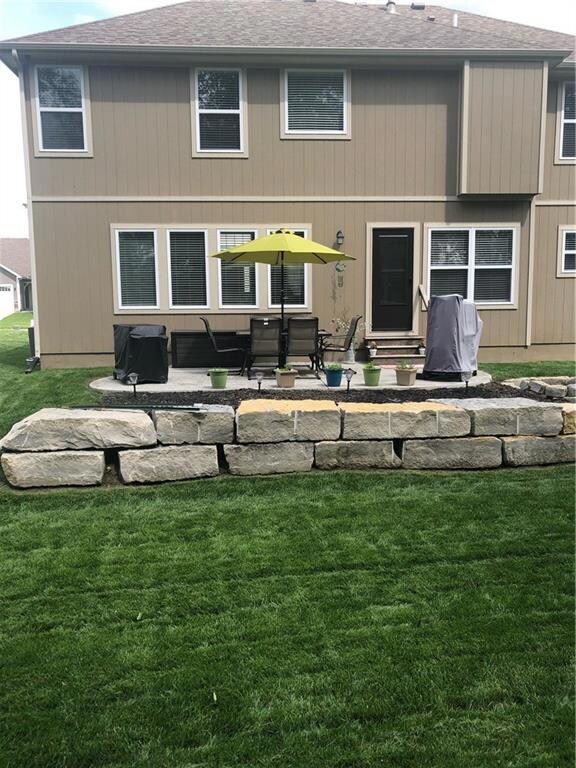
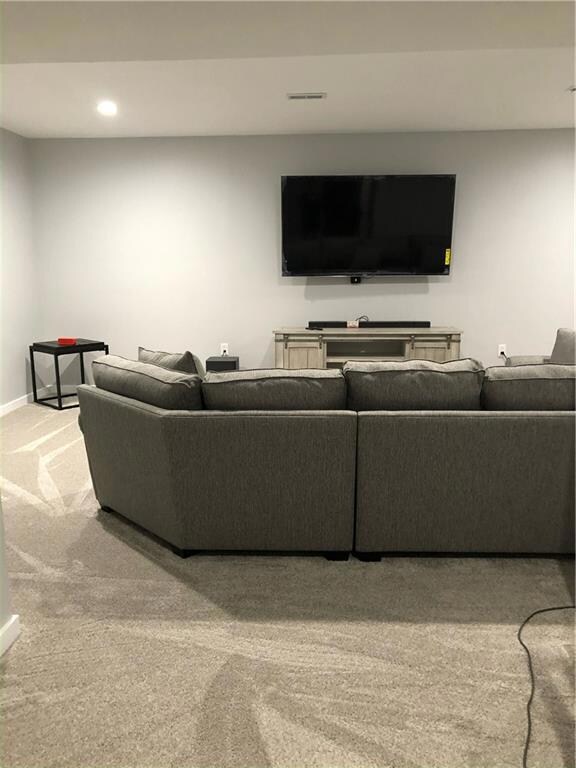
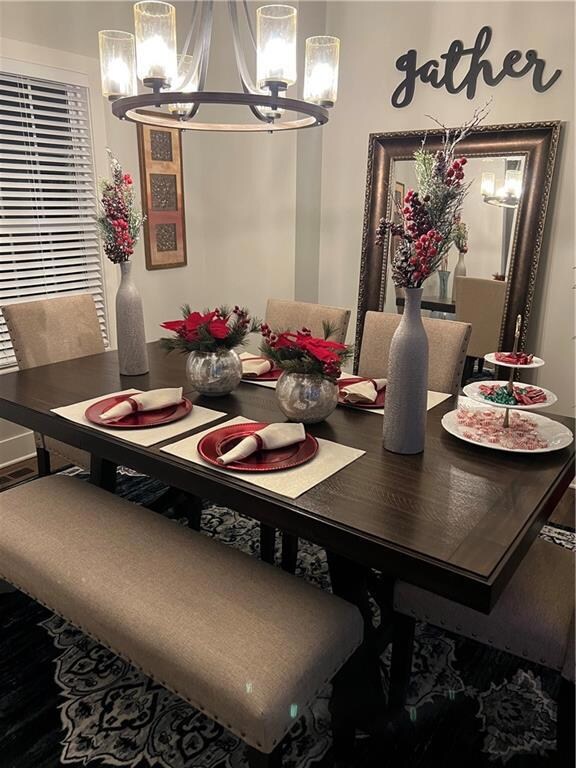
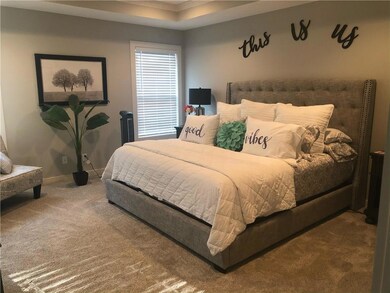

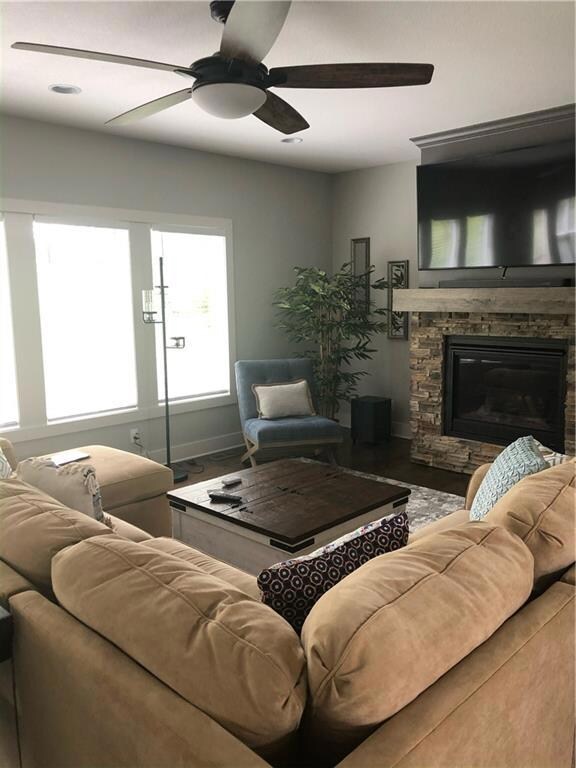
NEW PRICE MOTIVATED SELLER BRING ALL OFFERS This is priced to sell What a beautiful view Pond, large trees, open space. Access to walking path. This house has many upgrades Quartz Kitchen Counters with stainless sink and stained soft closure cabinets. Large pantry with barn door. Great open floor plan on the main floor. Formal Dining with built in cabinet area. Great room has stone fireplace with wrap around mantel with built in shelving for electronic hook ups. Great natural light with many windows. laundry main floor and 2 level of master bedroom area Master bedroom has a beautiful freestanding tub, walk in closet, ceramic tile real time security system cat 5 cable pre-wired.exterior features 50 year Owens Corning Roof with Ice and water shield Barrier, Foam and Caulk Air Seal Package. Extra insulation in garage walls and ceiling
Last Agent to Sell the Property
ReeceNichols -Johnson County W License #SP00217967 Listed on: 04/30/2023
We collect this data history from publicly available records. To have your information removed, we recommend requesting removal directly through your county’s website.
Laura Fosha
KW Diamond Partners
(816) 608-7739
78 Total Sales
2 in Basehor
$430K - $638K Price Range
Kimberly Vanek
Platinum Realty LLC
(913) 946-7780
110 Total Sales
2 in Basehor
$150K - $250K Price Range
Brent Sledd
Weichert, Realtors Welch & Co.
(913) 318-5624
353 Total Sales
2 in Basehor
$355K - $440K Price Range
Christopher Kelly
EXP Realty LLC
(913) 359-3666
262 Total Sales
1 in Basehor
$420,000 Price
Luke L. Thompson
COLDWELL BANKER AMERICAN HOME - G&B
(785) 329-9721
242 Total Sales
1 in Basehor
$640,000 Price
Cheri Drake
MCGREW REAL ESTATE
(785) 727-2658
214 Total Sales
1 in Basehor
$695,006 Price
We collect this data history from publicly available records. To have your information removed, we recommend requesting removal directly through your county’s website.
| Date | Buyer | Sale Price | Title Company |
|---|---|---|---|
| -- | Kansas City Title | ||
| Davis Kendrick J | $427,737 | Security First Title | |
| Tallgrass Building Company Llc | $307,875 | Thomson Affinity Title |
We collect this data history from publicly available records. To have your information removed, we recommend requesting removal directly through your county’s website.
| Date | Status | Borrower | Loan Amount |
|---|---|---|---|
| Open | $101,800 | ||
| Closed | Jordan Dane | $145,773 | |
| Closed | Jordan Dane | $168,200 | |
| Previous Owner | Davis Kendrick J | $342,190 | |
| Previous Owner | Tallgrass Building Company Llc | $27,000 |
We collect this data history from publicly available records. To have your information removed, we recommend requesting removal directly through your county’s website.
| Date | Event | Price | List to Sale | Price per Sq Ft | Prior Sale |
|---|---|---|---|---|---|
| 08/25/2023 08/25/23 | Sold | -- | -- | -- | |
| 07/21/2023 07/21/23 | Pending | -- | -- | -- | |
| 05/09/2023 05/09/23 | Price Changed | $500,000 | -2.0% | $146 / Sq Ft | |
| 04/30/2023 04/30/23 | For Sale | $510,000 | +41.7% | $149 / Sq Ft | |
| 03/20/2020 03/20/20 | Sold | -- | -- | -- | View Prior Sale |
| 02/21/2020 02/21/20 | Pending | -- | -- | -- | |
| 11/25/2019 11/25/19 | Price Changed | $359,900 | 0.0% | $150 / Sq Ft | |
| 11/15/2019 11/15/19 | For Sale | $359,950 | 0.0% | $150 / Sq Ft | |
| 10/23/2019 10/23/19 | Pending | -- | -- | -- | |
| 09/07/2019 09/07/19 | Price Changed | $359,950 | -2.7% | $150 / Sq Ft | |
| 05/22/2019 05/22/19 | For Sale | $369,900 | -- | $154 / Sq Ft |
We collect this data history from publicly available records. To have your information removed, we recommend requesting removal directly through your county’s website.
| Year | Tax Paid | Tax Assessment Tax Assessment Total Assessment is a certain percentage of the fair market value that is determined by local assessors to be the total taxable value of land and additions on the property. | Land | Improvement |
|---|---|---|---|---|
| 2025 | $8,521 | $59,009 | $7,903 | $51,106 |
| 2024 | $8,109 | $57,289 | $7,361 | $49,928 |
| 2023 | $8,109 | $53,304 | $6,560 | $46,744 |
| 2022 | -- | $47,497 | $5,865 | $41,632 |
| 2021 | $0 | $43,494 | $5,799 | $37,695 |
| 2020 | $6,668 | $40,572 | $5,799 | $34,773 |
| 2019 | $6,603 | $40,572 | $5,799 | $34,773 |
| 2018 | $1,572 | $5,576 | $5,576 | $0 |
| 2017 | $1,488 | $4,972 | $4,972 | $0 |
| 2016 | $1,484 | $4,972 | $4,972 | $0 |
| 2015 | -- | $3,360 | $3,360 | $0 |
| 2014 | -- | $3,360 | $3,360 | $0 |
LD
Seller's Agent in 2023
Linda Duncan
ReeceNichols -Johnson County W
(816) 807-8345
6 Total Sales
SD
Buyer's Agent in 2023
Stephanie Duston
KW KANSAS CITY METRO
(816) 890-2944
5 Total Sales
Seller's Agent in 2020
Debbie Breuer
Compass Realty Group
(913) 486-8345
47 Total Sales
Buyer's Agent in 2020
Susan Inich
Weichert, Realtors Welch & Co.
(913) 226-9635
168 Total Sales
Source: Heartland MLS
MLS Number: 2432743
APN: 181-11-0-00-00-195.00-0
Disclaimer: Certain information contained herein is derived from information provided by parties other than Homes.com. All information provided is deemed reliable, but is not guaranteed to be accurate and should be independently verified.
All data is obtained from various sources and may not have been verified by broker or MLS GRID. Supplied Open House Information is subject to change without notice. All information should be independently reviewed and verified for accuracy. Properties may or may not be listed by the office/agent presenting the information. Some IDX listings have been excluded from this website. Prices displayed on all Sold listings are the Last Known Listing Price and may not be the actual selling price.
Listings courtesy of Heartland MLS as distributed by MLS GRID.
Based on information submitted to the MLS GRID
Listing Information presented by local MLS brokerage: TEN-X, INC., local REALTOR®- Arlene Richardson - (888) 952-6393
Ask me questions while you tour the home.