
Viola Broadnax
Alabama Realty Brokers III
(659) 207-9314
18 Total Sales
2 in Center Point
$85K - $120K Price Range
Estimated Value: $184,000 - $225,844
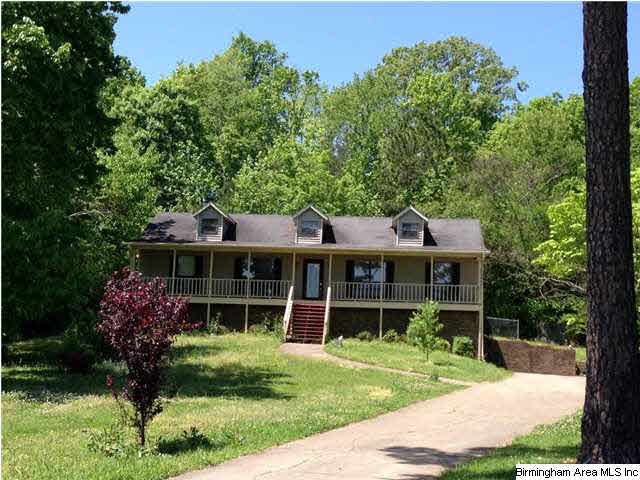
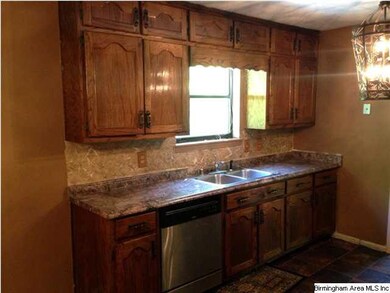
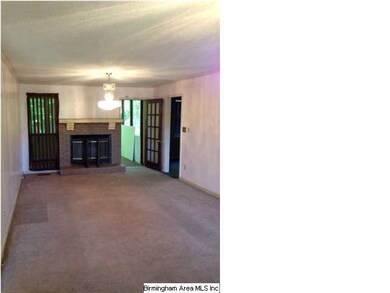
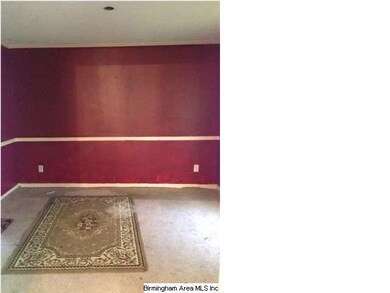
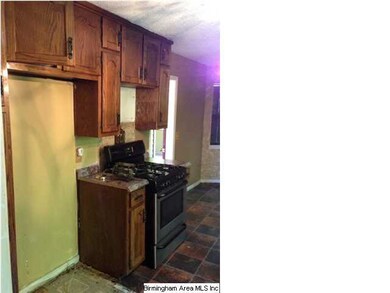
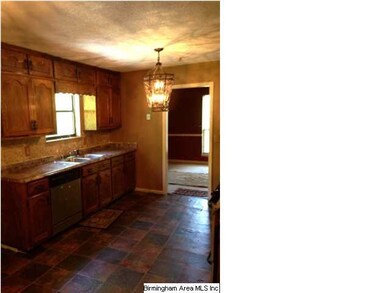
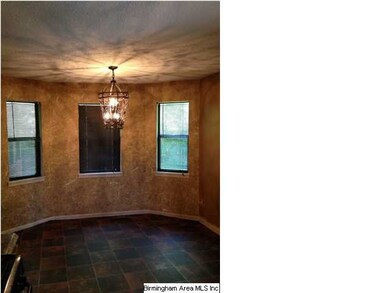
Spacious home located on quiet cul-de-sac with tons of privacy! Large living room with fireplace & Chandeliers greet you just off the foyer. A formal dining room and updated eat-in kitchen are all just steps to the enclosed sunroom/porch. Perfect for year round enjoyment. You also have 2 different outdoor deck spaces perfect for your entertaining. Football in the front yard would be a kids dream! 3 spacious bedrooms and 2 baths complete the main level. Downstairs is a large 2 car garage and storage area, plus a den and small bedroom or office. Easily could be configured for any use you need. Great opportunity for a investor or a buyer looking to do some TLC and make this house a home! Right of Redemption may apply.
Co-Listed By
Stephanie Barber
Coldwell Banker Preferred Properties License #000070253
Last Buyer's Agent
Christina Inman
Sayco Capital Group, Inc. License #98536
We collect this data history from publicly available records. To have your information removed, we recommend requesting removal directly through your county’s website.
Viola Broadnax
Alabama Realty Brokers III
(659) 207-9314
18 Total Sales
2 in Center Point
$85K - $120K Price Range
Amy Law
ARC Realty - Hoover
(659) 348-0844
43 Total Sales
1 in Center Point
$55,000 Price
Brian Kelleher
Keller Williams Homewood
(659) 207-5345
137 Total Sales
1 in Center Point
$275,000 Price
Beth Jones
Keller Williams Realty Vestavia
(205) 946-1578
39 Total Sales
1 in Center Point
$255,000 Price
Bret Rogers
Keller Williams
(205) 236-9756
240 Total Sales
4 in Center Point
$115K - $228K Price Range
Lori King
Jonathan Chamness Realty Group
(888) 606-7028
95 Total Sales
1 in Center Point
$132,500 Price
We collect this data history from publicly available records. To have your information removed, we recommend requesting removal directly through your county’s website.
| Date | Buyer | Sale Price | Title Company |
|---|---|---|---|
| $142,027 | -- | ||
| Tcvm 6 Llc | $7,428,280 | -- | |
| Khl Properties Llc | $154,000 | -- | |
| Keystone Home Leasing Llc | $62,000 | -- | |
| Us Bank National Association | $152,382 | -- |
We collect this data history from publicly available records. To have your information removed, we recommend requesting removal directly through your county’s website.
| Date | Event | Price | List to Sale | Price per Sq Ft |
|---|---|---|---|---|
| 06/27/2013 06/27/13 | Sold | $62,000 | -11.3% | $39 / Sq Ft |
| 06/17/2013 06/17/13 | Pending | -- | -- | -- |
| 05/09/2013 05/09/13 | For Sale | $69,900 | -- | $44 / Sq Ft |
We collect this data history from publicly available records. To have your information removed, we recommend requesting removal directly through your county’s website.
| Year | Tax Paid | Tax Assessment Tax Assessment Total Assessment is a certain percentage of the fair market value that is determined by local assessors to be the total taxable value of land and additions on the property. | Land | Improvement |
|---|---|---|---|---|
| 2025 | $1,994 | $42,580 | ||
| 2024 | $1,770 | $39,800 | ||
| 2022 | $1,580 | $31,760 | $5,500 | $26,260 |
| 2021 | $1,440 | $28,740 | $5,500 | $23,240 |
| 2020 | $1,354 | $27,020 | $5,500 | $21,520 |
| 2019 | $1,354 | $27,020 | $0 | $0 |
| 2018 | $1,231 | $24,580 | $0 | $0 |
| 2017 | $1,231 | $24,580 | $0 | $0 |
| 2016 | $1,088 | $21,720 | $0 | $0 |
| 2015 | $1,231 | $24,580 | $0 | $0 |
| 2014 | $1,647 | $26,860 | $0 | $0 |
| 2013 | $1,647 | $26,860 | $0 | $0 |
Seller's Agent in 2013
Jeff Richardson
RealtySouth
(205) 470-1307
89 Total Sales
SB
Seller Co-Listing Agent in 2013
Stephanie Barber
Coldwell Banker Preferred Properties
CI
Buyer's Agent in 2013
Christina Inman
Sayco Capital Group, Inc.
Source: Greater Alabama MLS
MLS Number: 563279
APN: 12-00-17-2-001-065.003
Disclaimer: Certain information contained herein is derived from information provided by parties other than Homes.com. All information provided is deemed reliable, but is not guaranteed to be accurate and should be independently verified.
IDX information is provided exclusively for personal, non-commercial use, and may not be used for any purpose other than to identify prospective properties consumers may be interested in purchasing. Information is deemed reliable but not guaranteed.
Ask me questions while you tour the home.