
Shawn Watson
RE/MAX NORTHWEST - BRANCH OFFICE
(971) 308-4511
83 Total Sales
1 in Shumway
$600,000 Price
Estimated Value: $501,000 - $573,000
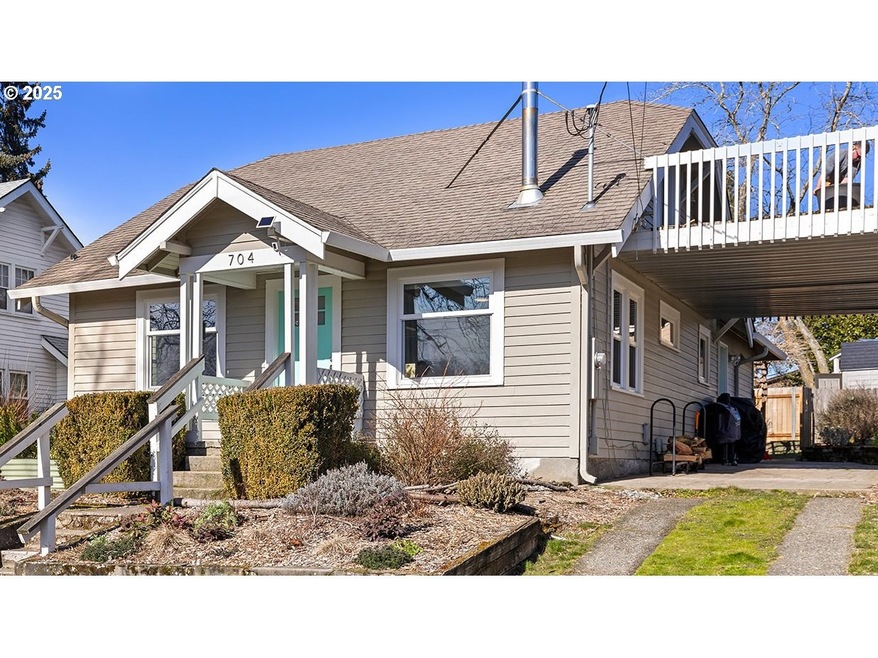
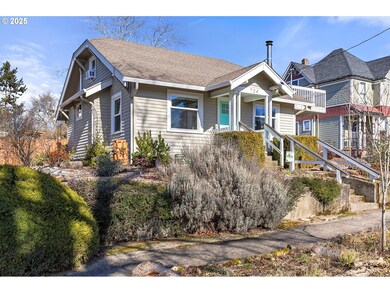
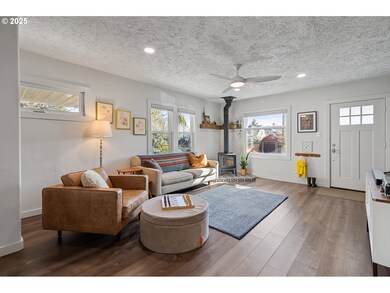
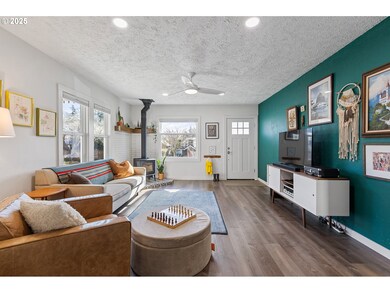
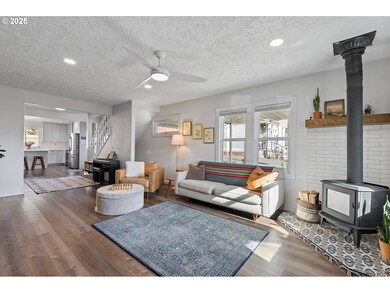
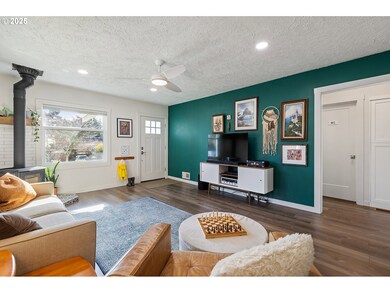
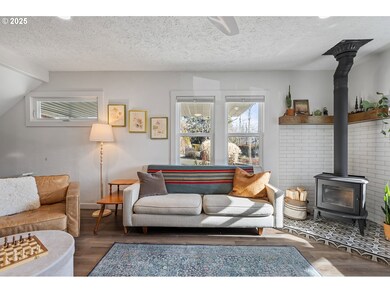
Welcome to this charming bungalow in the downtown Vancouver area! Home interior has been completely updated 2 years ago, with laminate in living areas and heated tile floors in both bathrooms. Quartz countertops, tile backsplash, SS appliances with induction range top, and includes refrigerator! Separate bar next to large storage closet for all your outdoor gear, in addition to large laundry closet off kitchen which includes washer and dryer and more storage!. Newer vinyl windows throughout, radon mitigated, gas hot water, gas furnace plus a new woodstove that has been EPA certified. Total of 4 ceiling fans, one in each bedroom and living room. Fully landscaped yard which is "Gold Certified Backyard Habitat" includes a combination of xeriscape, engineered rain garden, chicken coop (which includes 3 chickens), backyard lawn with sprinkler, hops, play structure, back deck with Trex, 3 raised garden beds, and a fully fenced and cross fenced backyard. Exterior has been painted 2019, new sewer line from house to street approximately 8 years ago. City of Vancouver walkability score of 74 and bike score of 73. Extra storage in lower level unfinished basement.
Last Agent to Sell the Property
Keller Williams Realty Brokerage Email: nancylimbaugh@kw.com License #13156 Listed on: 02/14/2025
Last Buyer's Agent
Ashley Troy
Redfin License #21027897
We collect this data history from publicly available records. To have your information removed, we recommend requesting removal directly through your county’s website.
Shawn Watson
RE/MAX NORTHWEST - BRANCH OFFICE
(971) 308-4511
83 Total Sales
1 in Shumway
$600,000 Price
Kristy Childers
Windermere Northwest Living
(971) 351-2085
182 Total Sales
1 in Shumway
$450,000 Price
Bryce Rosenbaum
Harcourts Real Estate Network Group
(971) 339-0134
238 Total Sales
1 in Shumway
$655,000 Price
Jonathan Casares
Zenith Properties NW, LLC
(360) 226-7365
88 Total Sales
1 in Shumway
$413,500 Price
Robert Lucas
Real Broker
(503) 445-3087
41 Total Sales
1 in Shumway
$565,000 Price
Tyson Simonson
Realty One Group Pacifica
(253) 300-1109
148 Total Sales
2 in Shumway
$420,000 Price Range
We collect this data history from publicly available records. To have your information removed, we recommend requesting removal directly through your county’s website.
| Date | Buyer | Sale Price | Title Company |
|---|---|---|---|
| $575,000 | Wfg National Title | ||
| Enger Dania A | $313 | Wfg National Title | |
| Enger Daria A | $189,000 | Chicago Title Insurance | |
| Aalbue Josef P | $98,900 | Chicago Title Insurance Co |
We collect this data history from publicly available records. To have your information removed, we recommend requesting removal directly through your county’s website.
| Date | Status | Borrower | Loan Amount |
|---|---|---|---|
| Open | $345,000 | ||
| Previous Owner | Enger Dania A | $50,000 | |
| Previous Owner | Enger Daria A | $186,488 |
We collect this data history from publicly available records. To have your information removed, we recommend requesting removal directly through your county’s website.
| Date | Event | Price | List to Sale | Price per Sq Ft |
|---|---|---|---|---|
| 03/14/2025 03/14/25 | Sold | $575,000 | -4.2% | $299 / Sq Ft |
| 02/20/2025 02/20/25 | Pending | -- | -- | -- |
| 02/14/2025 02/14/25 | For Sale | $599,900 | -- | $311 / Sq Ft |
We collect this data history from publicly available records. To have your information removed, we recommend requesting removal directly through your county’s website.
| Year | Tax Paid | Tax Assessment Tax Assessment Total Assessment is a certain percentage of the fair market value that is determined by local assessors to be the total taxable value of land and additions on the property. | Land | Improvement |
|---|---|---|---|---|
| 2026 | $4,450 | $491,000 | $237,500 | $253,500 |
| 2025 | $4,450 | $459,256 | $218,500 | $240,756 |
| 2024 | $4,105 | $455,576 | $218,500 | $237,076 |
| 2023 | $4,044 | $438,822 | $209,000 | $229,822 |
| 2022 | $3,880 | $433,969 | $209,000 | $224,969 |
| 2021 | $3,736 | $387,955 | $190,000 | $197,955 |
| 2020 | $3,432 | $352,046 | $161,500 | $190,546 |
| 2019 | $2,959 | $335,070 | $152,000 | $183,070 |
| 2018 | $3,307 | $299,220 | $0 | $0 |
| 2017 | $2,913 | $277,642 | $0 | $0 |
| 2016 | $2,699 | $255,264 | $0 | $0 |
| 2015 | $2,464 | $226,008 | $0 | $0 |
| 2014 | -- | $195,013 | $0 | $0 |
| 2013 | -- | $169,157 | $0 | $0 |
NL
Seller's Agent in 2025
Nancy Limbaugh
Keller Williams Realty
1 in this area
9 Total Sales
AT
Buyer's Agent in 2025
Ashley Troy
Redfin
Source: Regional Multiple Listing Service (RMLS)
MLS Number: 460582959
APN: 017160-000
Disclaimer: Certain information contained herein is derived from information provided by parties other than Homes.com. All information provided is deemed reliable, but is not guaranteed to be accurate and should be independently verified.
The content relating to real estate for sale on this web site comes in part from the IDX program of the RMLS™ of Portland, Oregon. Real estate listings held by brokerage firms other than Ten-X are marked with the RMLS™ logo, and detailed information about these properties includes the names of the listing brokers. Listing content is copyright © 2026 RMLS™, Portland, Oregon. Some properties which appear for sale on this web site may subsequently have sold or may no longer be available. All information provided is deemed reliable but is not guaranteed and should be independently verified.
Ask me questions while you tour the home.