NOT LISTED FOR SALE

Estimated Value: $613,174

3 Beds
3 Baths
2,082 Sq Ft
$295/Sq Ft Est. Value

Sale Details

Date Sold: January 13, 2026

Current estimated payment $3,848 / mo

109 Days on Market

Highlights

  • Fishing
  • Gated Parking
  • Open Floorplan
  • Keller-Harvel Elementary School Rated A
  • Gated Community
  • Community Lake

About This Home

As of January 2026

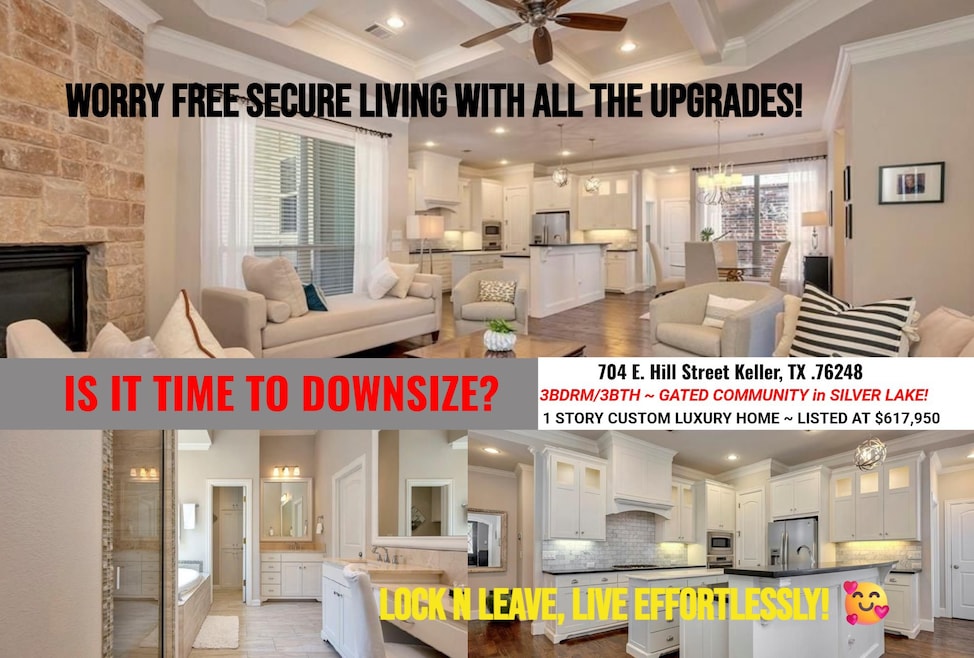
A MUST SEE! STUNNING 1 Story GARY PANNO Custom LUXURY Villa Home in sought after Gated Community with ALL the HIGH END Decorator Finishes and UPGRADES GALORE you could Possibly Want! Immaculate, Open, Light and Bright, Spacious Floor Plan with No DETAIL LEFT OUT! Features include Extensive Crown Molding, High Vaulted Ceilings with Beadboard 11 FT. Coffered & Barrell Treatments, Solid Wood Doors, Hand Scraped Wood Floors & Custom Cabinetry throughout, Granite & Marble Countertops, SS Appliances, GAS Cooktop & Fireplace, & SO MUCH MORE! EXTRA Custom Built-Ins are Natural Stone Designer Kitchen Island, Breakfast Bar with Wainscoting Treatment, Built in Desk Area, Butler's Pantry, & Laundry Room with Granite Countertops, and All 3 Full Bathrooms have Glass Enclosure Shower Areas! HUGE Master Suite with Sitting Area and Window Seat, Large Walk-in Closet & Luxury Spa Bathroom Set Up with Jetted Tub and Separate Shower. Entire Home features Wood Shutter, Blinds & Window Treatments with Designer Lighting and Ceiling Fans throughout. Rest of 1st floor offers Split bedroom plan - Guest Suite with Ensuite FULL Bathroom and Front Bedroom or Office Space with EXTRA Full Bathroom. Front Covered Porch Entrance with 2 Patio Areas off each Side of House - One with Extended Patio Area for Entertaining including Gas Hookup and other is Enclosed that would be Great for your Outdoor Living Garden or Zen Space! Beautifully Landscaped Private Yard includes Sprinkler System, 2 Car Extended Garage Space, & HOA handles Lawn Care completing this Home. The Community Pond and Canal next to Walking Trails are Stocked for Catch-and-Release Fishing. Centrally Located in the Heart of Keller within Walking Distance to Shopping, Dining, Entertainment, Bear Creek Park, and Keller Pointe. Refrigerator Conveys with Property with Acceptable Offer. See MLS Supplement Documents for additional Info~LIST OF UPGRADES & UPDATES, POINTS OF INTEREST NEAR HOME, KELLER PARKS AND TRAILS MAP.

Last Agent to Sell the Property

Ben All

Keller Williams Realty Brokerage Phone: 817-992-1886 License #0485041 Listed on: 09/10/2025

Keller Williams Realty

Co-Listed By

Alex All

Keller Williams Realty Brokerage Phone: 817-992-1886 License #0732965

Last Buyer's Agent

Crystal Steele

Redfin Corporation License #0791798

Home Details

Home Type

  • Single Family

Est. Annual Taxes

  • $10,437

Year Built

  • Built in 2013

Lot Details

  • 5,009 Sq Ft Lot
  • Fenced Yard
  • Landscaped
  • Interior Lot
  • Level Lot
  • Sprinkler System
  • Few Trees
  • Garden
  • Back Yard
  • Zero Lot Line

HOA Fees

  • $196 Monthly HOA Fees

Parking

  • 2 Car Direct Access Garage
  • Oversized Parking
  • Inside Entrance
  • Parking Accessed On Kitchen Level
  • Lighted Parking
  • Front Facing Garage
  • Garage Door Opener
  • Driveway
  • Gated Parking
  • Additional Parking

Home Design

  • Traditional Architecture
  • Brick Exterior Construction
  • Slab Foundation
  • Shingle Roof
  • Composition Roof

Interior Spaces

  • 2,082 Sq Ft Home
  • 1-Story Property
  • Open Floorplan
  • Wired For Sound
  • Built-In Features
  • Dry Bar
  • Woodwork
  • Crown Molding
  • Paneling
  • Cathedral Ceiling
  • Ceiling Fan
  • Chandelier
  • Decorative Lighting
  • Decorative Fireplace
  • Self Contained Fireplace Unit Or Insert
  • Gas Log Fireplace
  • Stone Fireplace
  • Shutters
  • Living Room with Fireplace

Kitchen

  • Butlers Pantry
  • Electric Oven
  • Gas Cooktop
  • Microwave
  • Ice Maker
  • Dishwasher
  • Kitchen Island
  • Granite Countertops
  • Disposal

Flooring

  • Wood
  • Carpet
  • Ceramic Tile

Bedrooms and Bathrooms

  • 3 Bedrooms
  • Walk-In Closet
  • 3 Full Bathrooms
  • Double Vanity

Laundry

  • Laundry Room
  • Washer and Electric Dryer Hookup

Home Security

  • Home Security System
  • Fire and Smoke Detector

Outdoor Features

  • Uncovered Courtyard
  • Covered Patio or Porch
  • Outdoor Living Area
  • Terrace
  • Exterior Lighting
  • Rain Gutters

Schools

  • Kellerharv Elementary School
  • Keller Middle School
  • Keller High School

Utilities

  • Central Heating and Cooling System
  • Heating System Uses Natural Gas
  • Vented Exhaust Fan
  • Underground Utilities
  • Gas Water Heater
  • High Speed Internet
  • Phone Available
  • Cable TV Available

Listing and Financial Details

  • Legal Lot and Block 2 / DR
  • Assessor Parcel Number 40993418

Community Details

Overview

  • Association fees include all facilities, management, ground maintenance
  • Silver Lake HOA
  • Silver Lake Add Subdivision
  • Community Lake

Recreation

  • Fishing
  • Trails

Security

  • Gated Community

Home Details

Home Type

Single Family

Est. Annual Taxes

$10,437

Year Built

Built in 2013

Lot Details

5,009 Sq Ft Lot

HOA Fees

$196 per month

Parking

2

Listing Details

  • OWNERNAME: Of Record
  • Property Type: Residential
  • Property Sub Type: Single Family Residence
  • Architectural Style: Traditional, Detached
  • Unit Levels: One
  • Security: Prewired, Security System, Gated Community, Smoke Detector(s)
  • Attribution Contact: 817-992-1886
  • Co List Office Mls Id: KWMC01SL
  • Co List Office Phone: 817-329-8850
  • Co List Office Mls Id: KWMC01SL
  • Structure Type: House
  • HumanModifiedYN: Yes
  • UniversalParcelId: urn:reso:upi:2.0:US:48439:40993418
  • Special Features: VirtualTour

Interior Features

  • Square Footage: 2082.0
  • Windows: Shutters, Window Coverings
  • Fireplace Features: Decorative, Gas, Gas Log, Gas Starter, Living Room, Stone, Insert
  • Interior Amenities: Built-in Features, Chandelier, Cathedral Ceiling(s), Dry Bar, Decorative/Designer Lighting Fixtures, Double Vanity, Granite Counters, High Speed Internet, Kitchen Island, Open Floorplan, Pantry, Paneling/Wainscoting, Cable TV, Vaulted Ceiling(s), Natural Woodwork, Walk-In Closet(s), Wired for Sound
  • Flooring: Carpet, Ceramic Tile, Hardwood
  • Appliances: Some Gas Appliances, Dishwasher, Electric Oven, Gas Cooktop, Disposal, Gas Water Heater, Ice Maker, Microwave, Plumbed For Gas, Vented Exhaust Fan
  • Basement YN: No
  • Fireplaces: 1

Beds/Baths

  • Full Bathrooms: 3
  • Total Bedrooms: 3

Exterior Features

  • Foundation: Slab
  • Community Features: Fishing, Fenced Yard, Lake, Trails/Paths, Curbs, Gated, Sidewalks
  • Fencing: Back Yard, Fenced, Gate, Masonry, Perimeter, Privacy, Wood, Wrought Iron
  • Roof: Composition, Shingle
  • Construction Materials: Brick, Rock, Stone
  • Exterior Features: Courtyard, Garden, Lighting, Outdoor Living Area, Other, Private Yard, Rain Gutters, Uncovered Courtyard
  • Pool Features: None
  • Waterfront: No
  • Patio And Porch Features: Front Porch, Patio, Side Porch, See Remarks, Terrace, Covered

Garage/Parking

  • Cooling System: Central Air, Ceiling Fan(s), Electric
  • Garage Spaces: 2.0
  • Total Covered Spaces: 2.0
  • Parking Features: Additional Parking, Concrete, Direct Access, Driveway, Garage Faces Front, Garage, Garage Door Opener, Gated, Inside Entrance, Kitchen Level, Lighted, On Site, Oversized, Storage
  • Attached Garage YN: Yes
  • GarageYN: Yes

Utilities

  • Sewer: Public Sewer
  • Heating: Central, Fireplace(s), Natural Gas
  • LaundryFeatures: Washer Hookup, Dryer Hookup, ElectricDryer Hookup, Laundry in Utility Room, Other
  • Utilities: Electricity Available, Electricity Connected, Natural Gas Available, Phone Available, Sewer Available, Separate Meters, Underground Utilities, Water Available, Cable Available
  • Heating Yn: Yes

Condo/Co-op/Association

  • HOA Fee Includes: All Facilities, Association Management, Maintenance Grounds
  • Association Fee: 2350.0
  • Association Fee Frequency: Annually
  • Association Name: Silver Lake HOA

Schools

  • Elementary School: Kellerharv
  • High School: Keller
  • Junior High Dist: Keller ISD

Lot Info

  • PropertyAttachedYN: No
  • Lot Features: Interior Lot, Landscaped, Level, Subdivision, Sprinkler System, Few Trees, Zero Lot Line
  • Lot Size Units: Acres
  • Lot Size Area: 0.115
  • Parcel Number: 40993418
  • Lot Size Acres: 0.115
  • Lot Size Sq Ft: 5009.4

Building Info

  • Year Built: 2013

Tax Info

  • TaxBlock: DR
  • Tax Lot: 2
  • Tax Annual Amount: 10437.0

MLS Schools

  • MiddleOrJuniorSchool: Keller

Ownership History

We collect this data history from publicly available records. To have your information removed, we recommend requesting removal directly through your county’s website.

Date Name Owned For Owner Type

Purchase Details

Listed on
Sep 10, 2025
Closed on
Jan 13, 2026
Sold by
Bought by
Seller's Agent
Ben All
Keller Williams Realty
Buyer's Agent
Crystal Steele
Redfin Corporation
List Price
$617,950
Views
128
Current Estimated Value
$613,174

Home Financials for this Owner

Home Financials are based on the most recent Mortgage that was taken out on this home.
Avg. Annual Appreciation
-1.38%

Purchase Details

Closed on
Aug 21, 2013
Sold by
Bought by

Home Financials for this Owner

Home Financials are based on the most recent Mortgage that was taken out on this home.
Original Mortgage
$325,395
Interest Rate
0.0287%
Mortgage Type
VA
Source: Public Records
Create a Home Valuation Report for This Property
The Home Valuation Report is an in-depth analysis detailing your home's value as well as a comparison with similar homes in the area

Home Values in the Area

Source: Public Records

Average Home Value in this Area


Source: Public Records

Purchase History

We collect this data history from publicly available records. To have your information removed, we recommend requesting removal directly through your county’s website.

Date Buyer Sale Price Title Company
-- First American Title Insurance
$312,934 None Available
Source: Public Records

Mortgage History

We collect this data history from publicly available records. To have your information removed, we recommend requesting removal directly through your county’s website.

Date Status Borrower Loan Amount
Previous Owner $325,395
Source: Public Records

Property History

We collect this data history from publicly available records. To have your information removed, we recommend requesting removal directly through your county’s website.

Date Event Price List to Sale Price per Sq Ft
01/13/2026 01/13/26 Sold -- -- --
12/28/2025 12/28/25 Pending -- -- --
09/10/2025 09/10/25 For Sale $617,950 -- $297 / Sq Ft
Source: North Texas Real Estate Information Systems (NTREIS)

Tax History

We collect this data history from publicly available records. To have your information removed, we recommend requesting removal directly through your county’s website.

Year Tax Paid Tax Assessment Tax Assessment Total Assessment is a certain percentage of the fair market value that is determined by local assessors to be the total taxable value of land and additions on the property. Land Improvement
2025 $3,422 $565,544 $100,000 $465,544
2024 $4,463 $565,544 $100,000 $465,544
2023 $4,540 $578,188 $100,000 $478,188
2022 $10,238 $480,785 $100,000 $380,785
2021 $10,034 $421,886 $100,000 $321,886
2020 $9,906 $413,309 $100,000 $313,309
2019 $10,676 $424,032 $85,000 $339,032
2018 $6,812 $391,083 $85,000 $306,083
2017 $9,316 $372,448 $100,000 $272,448
2016 $8,469 $347,360 $75,000 $272,360
2015 $6,768 $298,800 $60,000 $238,800
2014 $6,768 $298,800 $60,000 $238,800
Source: Public Records

Agents Affiliated with this Home

  • Section Image
  • Section Image
See All Agents

Map

Source: North Texas Real Estate Information Systems (NTREIS)

MLS Number: 21048698

North Texas Real Estate Information Systems (NTREIS)

APN: 40993418

Your Personal Tour Guide

Ask me questions while you tour the home.