
Keri McCombs
RE/MAX Inland Empire
(509) 285-0636
93 Total Sales
2 in Dartford
$556K - $1.1M Price Range
Estimated Value: $630,622
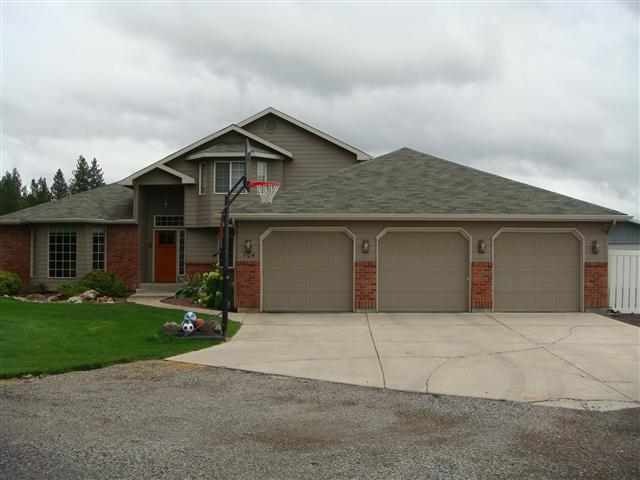
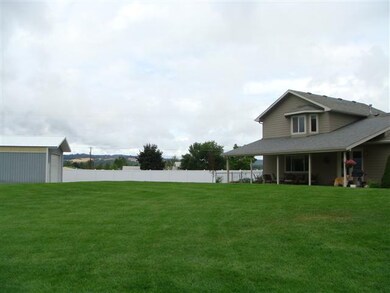
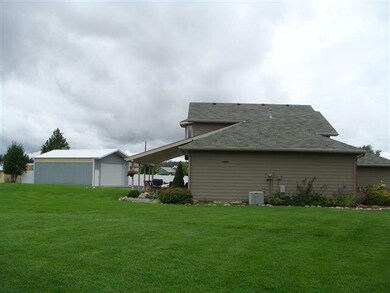
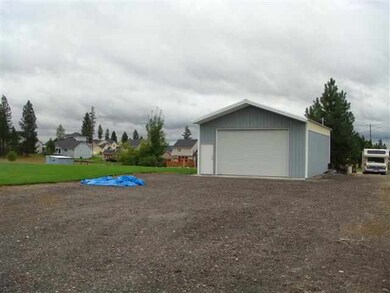
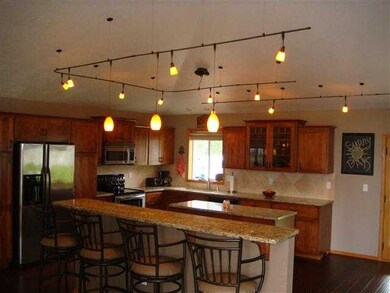
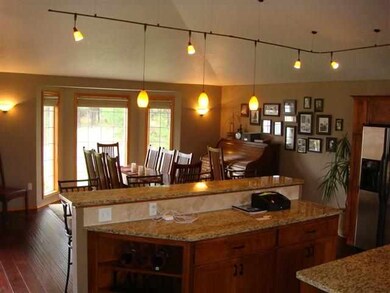
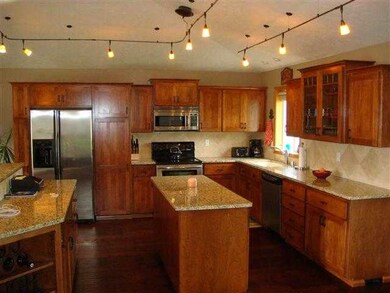
Immaculate Colbert home in Mead School Dist on 3/4 AC. Not your typical 4 level. Very open floor plan. 24x36 shop, completely paved to shop. RV parking, garden area, beautifully upgraded kitchen and family/dining area. Granite, stainless steel. Invisible fence w/ one collar to stay with home. This home has been meticulously maintained, you will not be disappointed.
Last Agent to Sell the Property
Amplify Real Estate Services License #102062 Listed on: 01/23/2013
We collect this data history from publicly available records. To have your information removed, we recommend requesting removal directly through your county’s website.
Keri McCombs
RE/MAX Inland Empire
(509) 285-0636
93 Total Sales
2 in Dartford
$556K - $1.1M Price Range
Heather Schulz
Kelly Right Real Estate of Spokane
(509) 385-0174
106 Total Sales
3 in Dartford
$460K - $585K Price Range
Adrianne Geyer
Coldwell Banker Tomlinson
(720) 734-1670
68 Total Sales
1 in Dartford
$479,400 Price
Tessa Migrala
First Look Real Estate
(509) 285-0466
117 Total Sales
3 in Dartford
$548K - $900K Price Range
Luke Mischke
Coldwell Banker Tomlinson
(509) 285-9059
121 Total Sales
19 in Dartford
$325K - $785K Price Range
Alexxis Raugust
John L Scott, Spokane Valley
(509) 401-8742
63 Total Sales
1 in Dartford
$480,000 Price
We collect this data history from publicly available records. To have your information removed, we recommend requesting removal directly through your county’s website.
| Date | Event | Price | List to Sale | Price per Sq Ft |
|---|---|---|---|---|
| 02/28/2013 02/28/13 | Sold | $292,500 | 0.0% | $127 / Sq Ft |
| 02/09/2013 02/09/13 | Pending | -- | -- | -- |
| 01/23/2013 01/23/13 | For Sale | $292,500 | -- | $127 / Sq Ft |
We collect this data history from publicly available records. To have your information removed, we recommend requesting removal directly through your county’s website.
| Year | Tax Paid | Tax Assessment Tax Assessment Total Assessment is a certain percentage of the fair market value that is determined by local assessors to be the total taxable value of land and additions on the property. | Land | Improvement |
|---|---|---|---|---|
| 2026 | $6,218 | $582,040 | $99,540 | $482,500 |
| 2025 | $6,167 | $618,840 | $99,540 | $519,300 |
| 2024 | $6,167 | $610,150 | $90,850 | $519,300 |
| 2023 | $5,318 | $585,820 | $85,320 | $500,500 |
| 2022 | $5,059 | $585,820 | $85,320 | $500,500 |
| 2021 | $4,311 | $407,950 | $67,150 | $340,800 |
| 2020 | $3,787 | $339,650 | $51,350 | $288,300 |
| 2019 | $3,491 | $315,950 | $43,450 | $272,500 |
| 2018 | $3,828 | $290,750 | $43,450 | $247,300 |
| 2017 | $3,726 | $285,050 | $43,450 | $241,600 |
| 2016 | $3,527 | $264,050 | $43,450 | $220,600 |
| 2015 | $3,519 | $270,800 | $50,000 | $220,800 |
| 2014 | -- | $265,900 | $50,000 | $215,900 |
| 2013 | -- | $0 | $0 | $0 |
Seller's Agent in 2013
Brigette Murphy
Amplify Real Estate Services
(509) 993-0969
31 Total Sales
Buyer's Agent in 2013
Joe Penny
Real Estate Marketplace NW,Inc
(509) 701-5464
4 in this area
64 Total Sales
Source: Spokane Association of REALTORS®
MLS Number: 201311187
APN: 37204.9064
Disclaimer: Certain information contained herein is derived from information provided by parties other than Homes.com. All information provided is deemed reliable, but is not guaranteed to be accurate and should be independently verified.
All data is obtained from various sources and may not have been verified by broker or MLS GRID. Supplied Open House Information is subject to change without notice. All information should be independently reviewed and verified for accuracy. Properties may or may not be listed by the office/agent presenting the information. Some IDX listings have been excluded from this website. IDX information is provided exclusively for personal, non-commercial use, and may not be used for any purpose other than to identify prospective properties consumers may be interested in purchasing.Information is deemed reliable but not guaranteed.
Listings courtesy of Spokane Association of REALTORS® as distributed by MLS GRID.
Based on information submitted to the MLS GRID
Ask me questions while you tour the home.