
Seller's Agent in 2025
Lori Hail
K & G Realty, LLC
(615) 517-1627
22 Total Sales
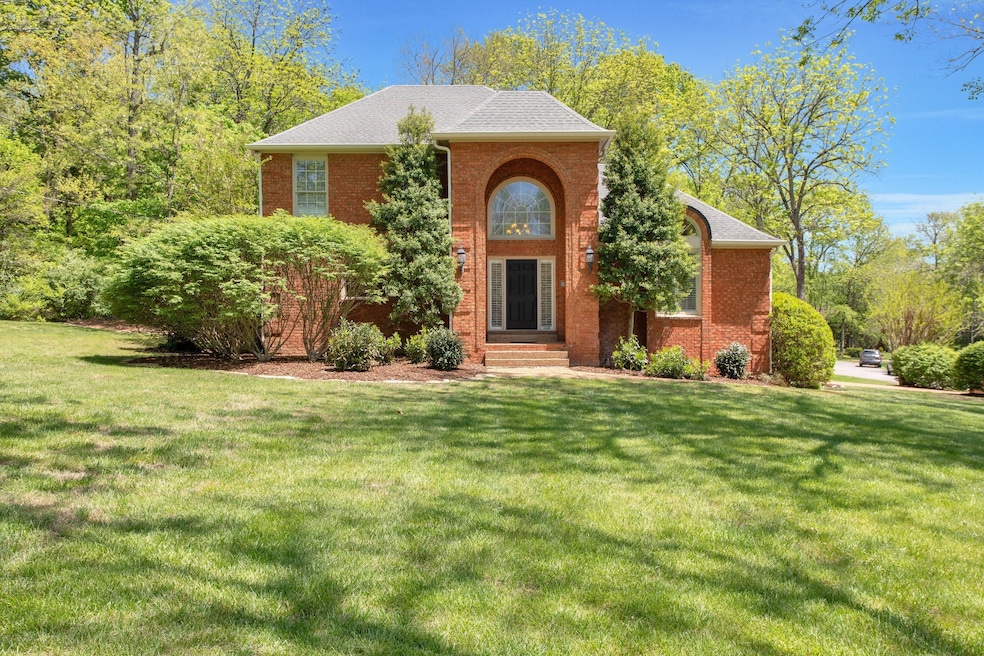


Estimated Value: $1,142,000 - $1,262,454
At this reduced price property being sold "As-is". Luxurious 4Bed/3 full/2 ½ bath retreat in heavily wooded neighborhood has its own 1.23 acres in best area of Franklin. Step into the massive main floor master suite w/bedroom area & separate space for quiet reading w/fireplace and French doors leading to limestone patio, pool area, offering seamless blend of indoor/outdoor living. Updated spacious kitchen includes Jenn-Air double ovens & microwave, new Whirlpool French door refrig, & separate sit-down eating area. Large family/media/living room w/fireplace & 2nd set of French doors leading to pool area. Huge bonus room w/3rd fireplace for pool table, kids gatherings. The Gunite saltwater pool has new mechanicals; landscaping provides complete private sanctuary for swimming, sunning & entertaining. Minutes to Country Club, golf course, tennis courts and dining. This home and neighborhood are quiet, have private, rural feel, but just minutes from shopping, restaurants; Natchez Trace Pkwy, Vanderbilt & Loveless Café.
Last Agent to Sell the Property
K & G Realty, LLC Brokerage Phone: 6155171627 License #324550 Listed on: 04/11/2025
We collect this data history from publicly available records. To have your information removed, we recommend requesting removal directly through your county’s website.
We collect this data history from publicly available records. To have your information removed, we recommend requesting removal directly through your county’s website.
| Date | Buyer | Sale Price | Title Company |
|---|---|---|---|
| $1,092,000 | Lawyers Escrow Service | ||
| Obrien Timothy M | -- | None Listed On Document | |
| American Courmet Inc | $705,000 | Foundation Title & Escrow | |
| Painter Mattison C | $569,900 | Tenn Title | |
| Leigh Ryan | $475,000 | -- | |
| Black Kenneth | $425,000 | -- |
We collect this data history from publicly available records. To have your information removed, we recommend requesting removal directly through your county’s website.
| Date | Status | Borrower | Loan Amount |
|---|---|---|---|
| Open | $806,500 | ||
| Previous Owner | Painter Mattison C | $87,000 | |
| Previous Owner | Painter Mattison C | $365,000 | |
| Previous Owner | Leigh Ryan | $47,500 | |
| Previous Owner | Leigh Ryan | $380,000 | |
| Previous Owner | Black Kenneth | $390,000 |
We collect this data history from publicly available records. To have your information removed, we recommend requesting removal directly through your county’s website.
| Date | Event | Price | List to Sale | Price per Sq Ft | Prior Sale |
|---|---|---|---|---|---|
| 08/28/2025 08/28/25 | Sold | $1,100,000 | -2.2% | $305 / Sq Ft | |
| 07/09/2025 07/09/25 | Price Changed | $1,125,000 | -6.2% | $312 / Sq Ft | |
| 06/25/2025 06/25/25 | Price Changed | $1,199,000 | -2.4% | $333 / Sq Ft | |
| 06/19/2025 06/19/25 | Price Changed | $1,229,000 | -1.6% | $341 / Sq Ft | |
| 06/14/2025 06/14/25 | For Sale | $1,249,000 | 0.0% | $346 / Sq Ft | |
| 06/05/2025 06/05/25 | Pending | -- | -- | -- | |
| 05/28/2025 05/28/25 | Price Changed | $1,249,000 | -3.6% | $346 / Sq Ft | |
| 04/29/2025 04/29/25 | Price Changed | $1,295,000 | -2.3% | $359 / Sq Ft | |
| 04/11/2025 04/11/25 | For Sale | $1,325,000 | +760.4% | $367 / Sq Ft | |
| 07/19/2021 07/19/21 | For Sale | $154,000 | -78.2% | $43 / Sq Ft | |
| 01/09/2019 01/09/19 | Sold | $705,000 | -- | $196 / Sq Ft | View Prior Sale |
We collect this data history from publicly available records. To have your information removed, we recommend requesting removal directly through your county’s website.
| Year | Tax Paid | Tax Assessment Tax Assessment Total Assessment is a certain percentage of the fair market value that is determined by local assessors to be the total taxable value of land and additions on the property. | Land | Improvement |
|---|---|---|---|---|
| 2025 | $3,456 | $275,875 | $87,500 | $188,375 |
| 2024 | $3,456 | $183,825 | $45,000 | $138,825 |
| 2023 | $3,456 | $183,825 | $45,000 | $138,825 |
| 2022 | $3,456 | $183,825 | $45,000 | $138,825 |
| 2021 | $3,456 | $183,825 | $45,000 | $138,825 |
| 2020 | $3,116 | $140,350 | $31,250 | $109,100 |
| 2019 | $3,116 | $140,350 | $31,250 | $109,100 |
| 2018 | $3,018 | $140,350 | $31,250 | $109,100 |
| 2017 | $3,018 | $140,350 | $31,250 | $109,100 |
| 2016 | $3,018 | $140,350 | $31,250 | $109,100 |
| 2015 | -- | $131,975 | $31,250 | $100,725 |
| 2014 | -- | $131,975 | $31,250 | $100,725 |
Seller's Agent in 2025
Lori Hail
K & G Realty, LLC
(615) 517-1627
22 Total Sales
Buyer's Agent in 2025
David Thompson
Luxury Homes of Tennessee Corporate
(615) 268-3675
6 Total Sales
LW
Seller's Agent in 2019
Lisa Whitten
Pilkerton Realtors
(615) 371-2474
4 Total Sales
Source: Realtracs
MLS Number: RTC2813573
APN: 015K-B-002.00
Disclaimer: Certain information contained herein is derived from information provided by parties other than Homes.com. All information provided is deemed reliable, but is not guaranteed to be accurate and should be independently verified.
All data is obtained from various sources and may not have been verified by broker or MLS GRID. Supplied Open House Information is subject to change without notice. All information should be independently reviewed and verified for accuracy. Properties may or may not be listed by the office/agent presenting the information. Some IDX listings have been excluded from this website.
Listings courtesy of Realtracs as distributed by MLS GRID.
Listing Information presented by local MLS brokerage: Ten-X, LLC dba Homes.com, local broker - Arlene Richardson - 888-952-6393 - 17600 Laguna Canyon Rd, Irvine, CA 92618.
Based on information submitted to the MLS GRID
Ask me questions while you tour the home.