C
Seller's Agent in 2025
Chuck Dye
HomeSmart Legacy
(816) 916-5383
72 Total Sales


Estimated Value: $335,000 - $388,000
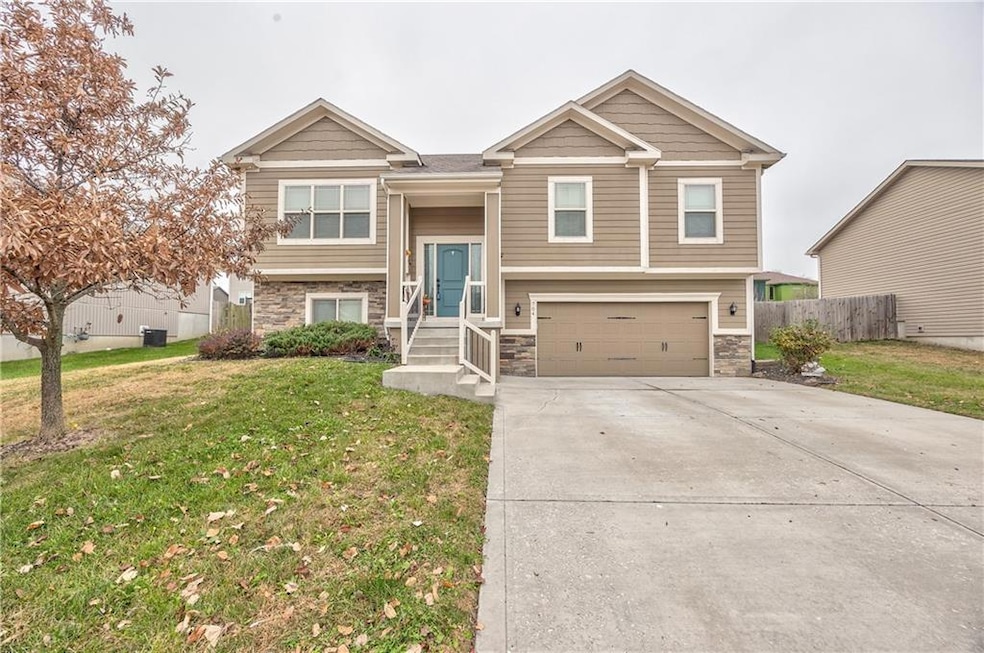
This beautiful split-entry home offers a welcoming layout with stylish updates throughout. The main level showcases luxury vinyl flooring that extends through the vaulted great room, dining area, and kitchen, creating a bright and cohesive living space. The open floor plan makes entertaining effortless, while the kitchen impresses with stained cabinetry, granite countertops, a spacious walk-in pantry, and an island with breakfast bar seating. All bedrooms and the staircase feature brand-new carpeting for a fresh, comfortable feel. Convenient main-level laundry adds to the home’s practical design. The fully finished lower level provides even more living space, including a secondary family room, recreation area, additional storage, and a half bath—perfect for guests or game nights. Step outside to a generous backyard complete with a deck, ideal for outdoor dining or relaxing in your own private space. This home blends comfort, function, and modern style—ready for you to move in and make it your own.
Last Agent to Sell the Property
HomeSmart Legacy Brokerage Phone: 816-916-5383 License #1999093112 Listed on: 10/27/2025

We collect this data history from publicly available records. To have your information removed, we recommend requesting removal directly through your county’s website.
We collect this data history from publicly available records. To have your information removed, we recommend requesting removal directly through your county’s website.
| Date | Buyer | Sale Price | Title Company |
|---|---|---|---|
| $332,500 | Alliance National Title Agency | ||
| -- | Platinum Title | ||
| $225,000 | Kansas City Title | ||
| -- | Kansas City Title Inc |
We collect this data history from publicly available records. To have your information removed, we recommend requesting removal directly through your county’s website.
| Date | Status | Borrower | Loan Amount |
|---|---|---|---|
| Open | $326,477 | ||
| Closed | $283,000 | ||
| Previous Owner | $215,201 | ||
| Previous Owner | $180,000 |
We collect this data history from publicly available records. To have your information removed, we recommend requesting removal directly through your county’s website.
| Date | Event | Price | List to Sale | Price per Sq Ft | Prior Sale |
|---|---|---|---|---|---|
| 12/23/2025 12/23/25 | Sold | -- | -- | -- | |
| 12/08/2025 12/08/25 | Pending | -- | -- | -- | |
| 12/03/2025 12/03/25 | Price Changed | $329,900 | -1.5% | $195 / Sq Ft | |
| 11/21/2025 11/21/25 | For Sale | $335,000 | 0.0% | $198 / Sq Ft | |
| 10/29/2025 10/29/25 | Price Changed | $335,000 | +11.7% | $198 / Sq Ft | |
| 09/28/2023 09/28/23 | Sold | -- | -- | -- | View Prior Sale |
| 09/06/2023 09/06/23 | Pending | -- | -- | -- | |
| 09/01/2023 09/01/23 | For Sale | $299,900 | +33.3% | $178 / Sq Ft | |
| 05/25/2017 05/25/17 | Sold | -- | -- | -- | View Prior Sale |
| 04/19/2017 04/19/17 | Pending | -- | -- | -- | |
| 01/06/2016 01/06/16 | For Sale | $224,950 | -- | -- |
We collect this data history from publicly available records. To have your information removed, we recommend requesting removal directly through your county’s website.
| Year | Tax Paid | Tax Assessment Tax Assessment Total Assessment is a certain percentage of the fair market value that is determined by local assessors to be the total taxable value of land and additions on the property. | Land | Improvement |
|---|---|---|---|---|
| 2025 | $5,735 | $58,797 | $6,207 | $52,590 |
| 2024 | $5,521 | $69,631 | $7,332 | $62,299 |
| 2023 | $5,521 | $69,631 | $7,748 | $61,883 |
| 2022 | $4,030 | $44,460 | $7,695 | $36,765 |
| 2021 | $3,936 | $44,460 | $7,695 | $36,765 |
| 2020 | $3,984 | $44,395 | $7,695 | $36,700 |
| 2019 | $3,904 | $44,395 | $7,695 | $36,700 |
| 2018 | $569 | $41,800 | $6,045 | $35,755 |
| 2017 | $554 | $6,045 | $6,045 | $0 |
| 2016 | $554 | $5,894 | $5,894 | $0 |
| 2014 | $559 | $5,894 | $5,894 | $0 |
C
Seller's Agent in 2025
Chuck Dye
HomeSmart Legacy
(816) 916-5383
72 Total Sales
Buyer's Agent in 2025
Steve Holeyfield
RE/MAX Heritage
(816) 210-3669
61 Total Sales
Seller's Agent in 2023
Dan O'Dell
Real Broker, LLC
(913) 599-6363
495 Total Sales
Seller Co-Listing Agent in 2023
Mike O Dell
Real Broker, LLC
(913) 599-6363
299 Total Sales
A
Buyer's Agent in 2023
Ayibapreys Skipi
KW KANSAS CITY METRO
Seller's Agent in 2017
Darren Merlin
ReeceNichols - Lees Summit
(816) 896-0995
169 Total Sales
Source: Heartland MLS
MLS Number: 2584170
APN: 37-920-14-07-00-0-00-000
Disclaimer: Certain information contained herein is derived from information provided by parties other than Homes.com. All information provided is deemed reliable, but is not guaranteed to be accurate and should be independently verified.
All data is obtained from various sources and may not have been verified by broker or MLS GRID. Supplied Open House Information is subject to change without notice. All information should be independently reviewed and verified for accuracy. Properties may or may not be listed by the office/agent presenting the information. Some IDX listings have been excluded from this website. Prices displayed on all Sold listings are the Last Known Listing Price and may not be the actual selling price.
Listings courtesy of Heartland MLS as distributed by MLS GRID.
Based on information submitted to the MLS GRID
Listing Information presented by local MLS brokerage: TEN-X, INC., local REALTOR®- Arlene Richardson - (888) 952-6393
Ask me questions while you tour the home.