
Jennifer Coleman
Coldwell Banker Advantage
(984) 208-2426
177 Total Sales
1 in Six Forks
$270,000 Price
Estimated Value: $328,046 - $333,000
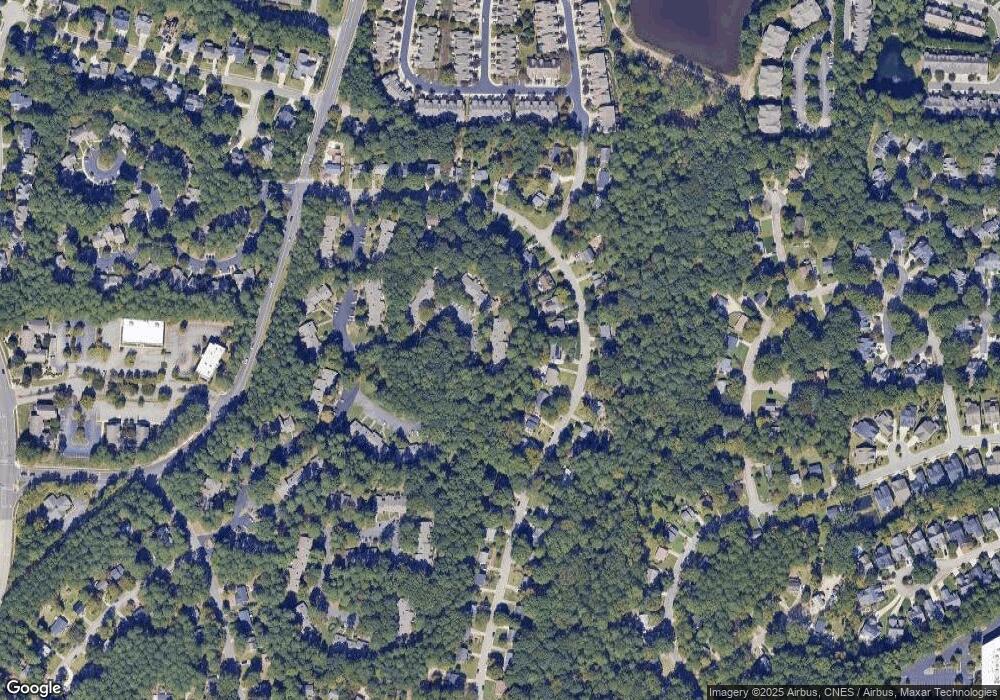
This home is located at 704 Red Forest Trail, Raleigh, NC 27615 and is currently estimated at $330,512, approximately $243 per square foot. 704 Red Forest Trail is a home located in Wake County with nearby schools including Lead Mine Elementary School, West Millbrook Middle School, and Sanderson High School.
We collect this data history from publicly available records. To have your information removed, we recommend requesting removal directly through your county’s website.
Jennifer Coleman
Coldwell Banker Advantage
(984) 208-2426
177 Total Sales
1 in Six Forks
$270,000 Price
Irene Higginson
Keller Williams Legacy
(984) 833-2084
37 Total Sales
1 in Six Forks
$419,000 Price
Dale Suggs
Keller Williams Realty Cary
(984) 205-2965
93 Total Sales
2 in Six Forks
$265K - $355K Price Range
Ray Williamson
City to Coast Realty
(888) 596-3346
57 Total Sales
2 in Six Forks
$460K - $515K Price Range
Gerald Mack
Gerald Mack Realty
(984) 369-9714
212 Total Sales
1 in Six Forks
$334,900 Price
Ganna Fisher
Real Estate By Design
(984) 287-7552
101 Total Sales
1 in Six Forks
$214,000 Price
We collect this data history from publicly available records. To have your information removed, we recommend requesting removal directly through your county’s website.
| Date | Buyer | Sale Price | Title Company |
|---|---|---|---|
| $235,000 | None Available | ||
| -- | -- | ||
| $73,000 | -- |
We collect this data history from publicly available records. To have your information removed, we recommend requesting removal directly through your county’s website.
| Date | Status | Borrower | Loan Amount |
|---|---|---|---|
| Open | $227,950 | ||
| Previous Owner | $102,600 |
We collect this data history from publicly available records. To have your information removed, we recommend requesting removal directly through your county’s website.
| Year | Tax Paid | Tax Assessment Tax Assessment Total Assessment is a certain percentage of the fair market value that is determined by local assessors to be the total taxable value of land and additions on the property. | Land | Improvement |
|---|---|---|---|---|
| 2025 | $2,883 | $328,298 | $100,000 | $228,298 |
| 2024 | $2,871 | $328,298 | $100,000 | $228,298 |
| 2023 | $2,053 | $186,497 | $55,000 | $131,497 |
| 2022 | $1,908 | $186,497 | $55,000 | $131,497 |
| 2021 | $1,835 | $186,497 | $55,000 | $131,497 |
| 2020 | $1,801 | $186,497 | $55,000 | $131,497 |
| 2019 | $1,660 | $141,472 | $40,000 | $101,472 |
| 2018 | $1,566 | $141,472 | $40,000 | $101,472 |
| 2017 | $1,492 | $141,472 | $40,000 | $101,472 |
| 2016 | $1,461 | $141,472 | $40,000 | $101,472 |
| 2015 | $1,394 | $132,707 | $32,000 | $100,707 |
| 2014 | $1,323 | $132,707 | $32,000 | $100,707 |
Ask me questions while you tour the home.