
Melissa Frank
Metro Kirsch Real Estate, Inc.
(716) 351-2999
45 Total Sales
1 in Greece
$252,500 Price

Estimated Value: $208,000 - $226,415
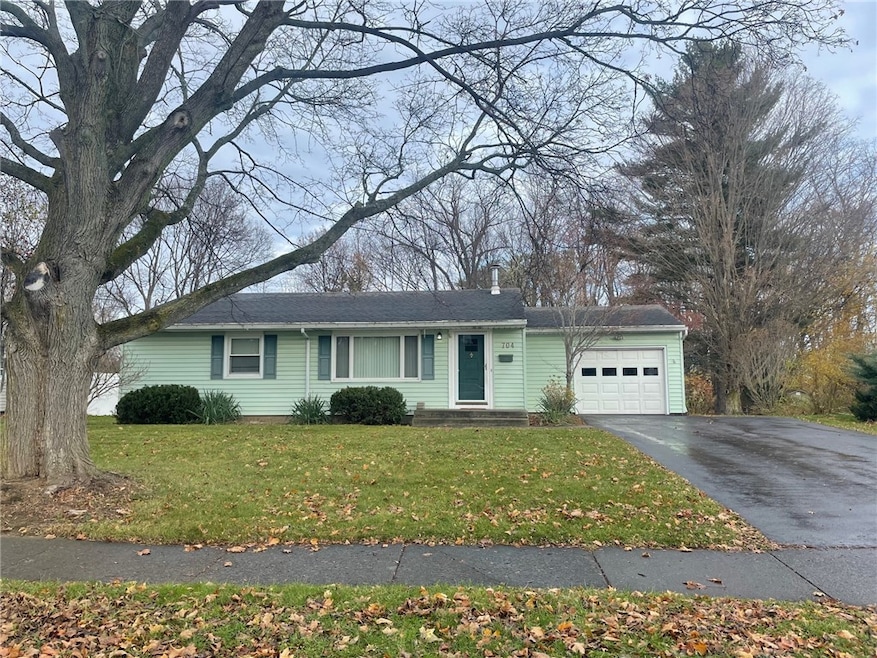
Well-maintained 3-Bedroom, 1 Bath Ranch offering hardwood floors throughout and a comfortable, easy-living layout. The eat-in kitchen provides plenty of space for daily dining, while one of the bedrooms has a sliding door that opens to a small private deck overlooking the large backyard. The living room features a wood-burning stove to complement the forced-air HVAC. A full, dry basement is partially finished, offering laundry, storage and workshop space. Two window air conditioners convey with the property. The large backyard backs up to a private wooded creek with trees bordering the back of the property. The backyard also includes a shed (8’x12’) and large open-air pavilion (32’x12’), ideal for family gatherings, outdoor entertainment or relaxing on warm summer days. Next to the pavilion is a small freestanding deck (8’x12’) large enough for a picnic table that conveys with the property. Completing the backyard is an above-ground pool with a freestanding deck (16’x12’). The pool pump has been maintained and stored for the season. To the west of the pool is a concrete pad (10’x9’10”) for another picnic area or a hot tub. This home is conveniently close to 390, the parkway, Northgate Plaza and Wegmans. Move-in ready with great bones and room for cosmetic updates. All sizes are approximate.
This is an Estate sale, the house and all that conveys with the home is being sold “as is”. Only permits and certificates of compliance on file with the Town of Greece will be provided. Delayed Negotiations: Offers due December 11th at 10AM. Please allow 24 hours for sellers’ response.
Last Agent to Sell the Property
Listing by Howard Hanna Brokerage Phone: 585-352-8833 License #10401248737 Listed on: 12/02/2025
We collect this data history from publicly available records. To have your information removed, we recommend requesting removal directly through your county’s website.
Melissa Frank
Metro Kirsch Real Estate, Inc.
(716) 351-2999
45 Total Sales
1 in Greece
$252,500 Price
Matthew Kennedy
Keller Williams Realty WNY
(716) 403-2813
226 Total Sales
2 in Greece
$180K - $343K Price Range
Bonnie Pagano
Core Agency RE INC
(585) 601-1060
200 Total Sales
27 in Greece
$75K - $349K Price Range
Deborah Renna-Hynes
eXp Realty, LLC
(315) 903-5777
200 Total Sales
17 in Greece
$130K - $400K Price Range
James White
Empire Realty Group
(585) 540-1726
192 Total Sales
27 in Greece
$125K - $635K Price Range
Luke Cino
Cornerstone Realty Associates
(585) 471-6456
266 Total Sales
3 in Greece
$180K - $240K Price Range
We collect this data history from publicly available records. To have your information removed, we recommend requesting removal directly through your county’s website.
| Date | Buyer | Sale Price | Title Company |
|---|---|---|---|
| $210,000 | Chicago Title | ||
| Williams Kevin | -- | -- | |
| Mcdevitt Laura L | -- | None Available | |
| Williams Kevin | -- | -- | |
| Mcdevitt Laura L | $86,100 | Keith Otoole | |
| Penafiel Manuel | $75,000 | -- |
We collect this data history from publicly available records. To have your information removed, we recommend requesting removal directly through your county’s website.
| Date | Status | Borrower | Loan Amount |
|---|---|---|---|
| Open | $50,000 | ||
| Closed | Williams Kevin | $40,100 | |
| Closed | Williams Kevin L | $25,000 | |
| Closed | Williams Kevin | $60,500 |
We collect this data history from publicly available records. To have your information removed, we recommend requesting removal directly through your county’s website.
| Date | Event | Price | List to Sale | Price per Sq Ft |
|---|---|---|---|---|
| 01/27/2026 01/27/26 | Sold | $210,000 | +10.6% | $190 / Sq Ft |
| 12/13/2025 12/13/25 | Pending | -- | -- | -- |
| 12/02/2025 12/02/25 | For Sale | $189,900 | -- | $172 / Sq Ft |
We collect this data history from publicly available records. To have your information removed, we recommend requesting removal directly through your county’s website.
| Year | Tax Paid | Tax Assessment Tax Assessment Total Assessment is a certain percentage of the fair market value that is determined by local assessors to be the total taxable value of land and additions on the property. | Land | Improvement |
|---|---|---|---|---|
| 2025 | $4,416 | $107,600 | $24,300 | $83,300 |
| 2024 | $4,416 | $107,600 | $24,300 | $83,300 |
| 2023 | $4,246 | $107,600 | $24,300 | $83,300 |
| 2022 | $4,623 | $103,000 | $27,000 | $76,000 |
| 2021 | $4,595 | $103,000 | $27,000 | $76,000 |
| 2020 | $3,737 | $103,000 | $27,000 | $76,000 |
| 2019 | $3,413 | $96,000 | $27,000 | $69,000 |
| 2018 | $3,568 | $96,000 | $27,000 | $69,000 |
| 2017 | $1,600 | $96,000 | $27,000 | $69,000 |
| 2016 | $3,413 | $93,000 | $27,000 | $66,000 |
| 2015 | -- | $93,000 | $27,000 | $66,000 |
| 2014 | -- | $93,000 | $27,000 | $66,000 |
CL
Seller's Agent in 2026
Cheryl Litzenberger
Howard Hanna
(585) 506-7198
18 Total Sales
Buyer's Agent in 2026
Gregg Castrichini
RE/MAX
(585) 202-1122
271 Total Sales
Source: Upstate New York Real Estate Information Services (UNYREIS)
MLS Number: R1653135
APN: 262800-046-140-0009-030-000
Disclaimer: Certain information contained herein is derived from information provided by parties other than Homes.com. All information provided is deemed reliable, but is not guaranteed to be accurate and should be independently verified.
The data relating to real estate on this web site comes in part from the Internet Data Exchange (IDX) Program of the CNYIS, UNYREIS and WNYREIS. Real estate listings held by firms other than Homes.com, LLC are marked with the IDX logo and include the Listing Broker’s Firm Name.
Disclaimer: All information deemed reliable but not guaranteed and should be independently verified. All properties
are subject to prior sale, change or withdrawal. Neither the listing broker(s) nor Homes.com, LLC shall be responsible for any typographical errors, misinformation, misprints, and shall be held totally harmless.
© 2026 CNYIS, UNYREIS, WNYREIS. All rights reserved.
Ask me questions while you tour the home.