
Grace Lindgren
Responds Quickly
Coldwell Banker Realty
(805) 272-7677
56 Total Sales
1 in Hobson Park East
$600,000 Price
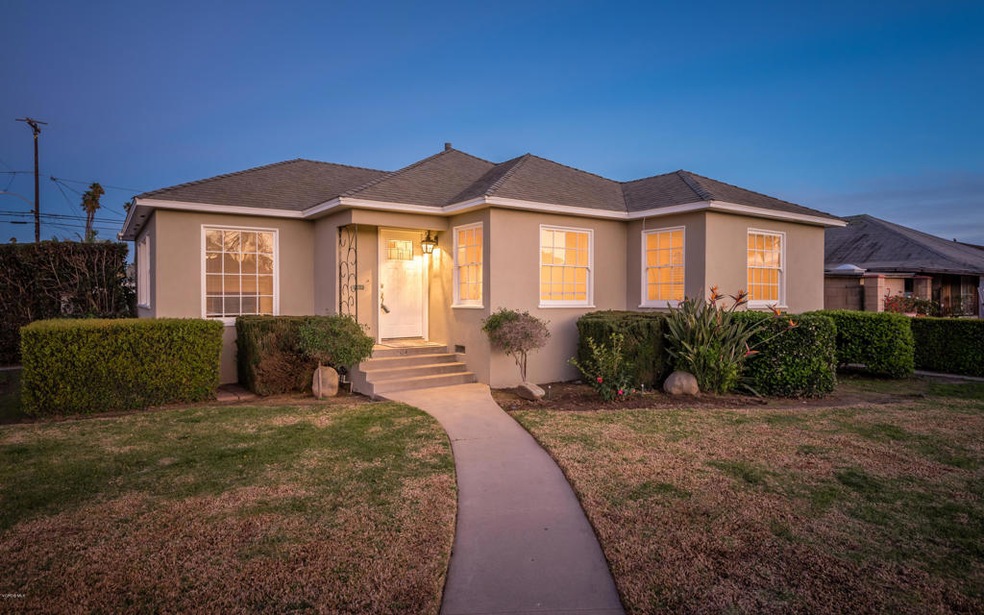
Wonderful opportunity to live in one house and rent the other!!! Front house is a three bedroom and one a half bath and the back house is a one bedroom and one bath CHARMING apartment! Front house gives a TON of OLD WORLD CHARM and CHARACTER with a modern touch! Beautiful hardwood flooring adorns the living areas and bedrooms! Spacious bedrooms (just how they did them back in the GOOD OLD DAYS!) Main bathroom offers vintage tile that has been meticulously maintained! kitchen at front house is updated and offers lots of natural SUN light! Real wood burning fireplace at living room that offers vintage windows! Back yard is super charming with a R E A L Wood burning fireplace and mature fruit trees! FRONT UNIT Features a FORCED AIR HEATING UNIT! back apartment offers a vintage style kitchen, spacious bedroom and full bath along with a good sized living area! Two car garage is attached to back unit and private driveway parking allows for two cars! plenty of street parking and walking distance to medical centers, Oxnard Civic Auditorium and Oxnard's very own PLAZA PARK! Hurry this GEM is a good one!!!
Last Agent to Sell the Property
RE/MAX Gold Coast-Beach Marina Office License #01342011 Listed on: 02/08/2019
We collect this data history from publicly available records. To have your information removed, we recommend requesting removal directly through your county’s website.
Grace Lindgren
Coldwell Banker Realty
(805) 272-7677
56 Total Sales
1 in Hobson Park East
$600,000 Price
Toni Guy
BHHS California Properties
(805) 892-6986
115 Total Sales
3 in Hobson Park East
$427,500 Price Range
Alfonso Aguilar
eXp Realty of California Inc
(805) 793-0139
63 Total Sales
2 in Hobson Park East
$470,000 Price Range
User Sg Associates
SG Associates
(805) 855-0897
30 Total Sales
1 in Hobson Park East
$230,880 Price
Veronica Salazar
Century 21 Masters
(805) 902-4329
101 Total Sales
6 in Hobson Park East
$560K - $775K Price Range
Javier Castro
RE/MAX Gold Coast-Beach Marina Office
(805) 410-9331
230 Total Sales
4 in Hobson Park East
$471K - $810K Price Range
We collect this data history from publicly available records. To have your information removed, we recommend requesting removal directly through your county’s website.
| Date | Buyer | Sale Price | Title Company |
|---|---|---|---|
| -- | None Listed On Document | ||
| Victorino Joe Martin | -- | None Available | |
| Victorino Joe Martin | -- | None Available | |
| Mendoza Alejandro | -- | Chicago Title Company | |
| Vicenta Joe | $620,000 | Chicago Title Company | |
| Mendoza Aiejandrao | $455,455 | Pacific Coast Title Co | |
| Borroel David J | -- | None Available | |
| Borroel David J | -- | None Available |
We collect this data history from publicly available records. To have your information removed, we recommend requesting removal directly through your county’s website.
| Date | Status | Borrower | Loan Amount |
|---|---|---|---|
| Previous Owner | $400,000 | ||
| Previous Owner | Borroel David J | $225,000 |
We collect this data history from publicly available records. To have your information removed, we recommend requesting removal directly through your county’s website.
| Date | Event | Price | List to Sale | Price per Sq Ft | Prior Sale |
|---|---|---|---|---|---|
| 05/30/2019 05/30/19 | Sold | $620,000 | -8.7% | -- | |
| 05/23/2019 05/23/19 | Pending | -- | -- | -- | |
| 02/08/2019 02/08/19 | For Sale | $679,000 | +48.9% | -- | |
| 12/01/2018 12/01/18 | Sold | $456,000 | 0.0% | $239 / Sq Ft | View Prior Sale |
| 12/01/2018 12/01/18 | For Sale | $456,000 | -- | $239 / Sq Ft |
We collect this data history from publicly available records. To have your information removed, we recommend requesting removal directly through your county’s website.
| Year | Tax Paid | Tax Assessment Tax Assessment Total Assessment is a certain percentage of the fair market value that is determined by local assessors to be the total taxable value of land and additions on the property. | Land | Improvement |
|---|---|---|---|---|
| 2025 | $8,314 | $747,756 | $521,072 | $226,684 |
| 2024 | $8,314 | $678,059 | $464,800 | $213,259 |
| 2023 | $8,009 | $664,764 | $455,686 | $209,078 |
| 2022 | $7,767 | $651,730 | $446,751 | $204,979 |
| 2021 | $15,727 | $638,951 | $437,991 | $200,960 |
| 2020 | $7,845 | $632,400 | $433,500 | $198,900 |
| 2019 | $6,229 | $500,000 | $250,000 | $250,000 |
| 2018 | $744 | $54,835 | $18,260 | $36,575 |
| 2017 | $709 | $53,760 | $17,902 | $35,858 |
| 2016 | $686 | $52,706 | $17,551 | $35,155 |
| 2015 | $692 | $51,917 | $17,289 | $34,628 |
| 2014 | $685 | $50,901 | $16,951 | $33,950 |
Seller's Agent in 2019
Javier Castro
RE/MAX
(805) 469-5221
3 in this area
230 Total Sales
DD
Seller's Agent in 2018
Donald Darby
Simi Valley Property Mgt.
NM
Buyer's Agent in 2018
Non Member
Non Member Office
Source: Ventura County Regional Data Share
MLS Number: V0-219001468
APN: 202-0-151-360
Disclaimer: Certain information contained herein is derived from information provided by parties other than Homes.com. All information provided is deemed reliable, but is not guaranteed to be accurate and should be independently verified.
IDX information is provided exclusively for personal, non-commercial use, and may not be used for any purpose other than to identify prospective properties consumers may be interested in purchasing. Information is deemed reliable but not guaranteed.
Ask me questions while you tour the home.