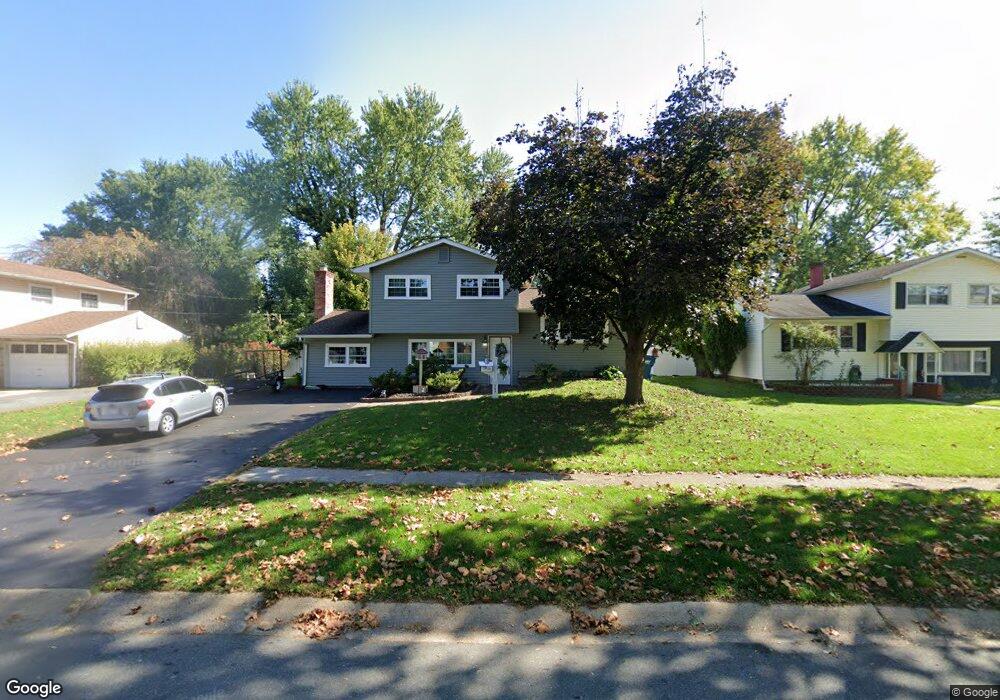
704 S Harmony Rd Newark, DE 19713
Christiana NeighborhoodEstimated Value: $329,000 - $369,000
About This Home
This home is located at 704 S Harmony Rd, Newark, DE 19713 and is currently estimated at $344,692, approximately $422 per square foot. 704 S Harmony Rd is a home located in New Castle County with nearby schools including Robert S. Gallaher Elementary School, Christiana High School, and Shue-Medill Middle School.
Ownership History
We collect this data history from publicly available records. To have your information removed, we recommend requesting removal directly through your county’s website.
Purchase Details
Home Financials for this Owner
Home Financials are based on the most recent Mortgage that was taken out on this home.Purchase Details
Purchase Details
Purchase Details
Home Financials for this Owner
Home Financials are based on the most recent Mortgage that was taken out on this home.Home Values in the Area
Average Home Value in this Area
Purchase History
We collect this data history from publicly available records. To have your information removed, we recommend requesting removal directly through your county’s website.
| Date | Buyer | Sale Price | Title Company |
|---|---|---|---|
| $205,000 | None Available | ||
| $110,000 | None Available | ||
| $207,977 | None Available | ||
| $121,000 | -- |
Mortgage History
We collect this data history from publicly available records. To have your information removed, we recommend requesting removal directly through your county’s website.
| Date | Status | Borrower | Loan Amount |
|---|---|---|---|
| Open | $209,407 | ||
| Previous Owner | $120,023 | ||
| Closed | $5,000 |
Tax History
We collect this data history from publicly available records. To have your information removed, we recommend requesting removal directly through your county’s website.
| Year | Tax Paid | Tax Assessment Tax Assessment Total Assessment is a certain percentage of the fair market value that is determined by local assessors to be the total taxable value of land and additions on the property. | Land | Improvement |
|---|---|---|---|---|
| 2025 | $1,931 | $298,600 | $60,100 | $238,500 |
| 2024 | $1,514 | $47,300 | $8,400 | $38,900 |
| 2023 | $1,459 | $47,300 | $8,400 | $38,900 |
| 2022 | $1,454 | $47,300 | $8,400 | $38,900 |
| 2021 | $1,463 | $47,300 | $8,400 | $38,900 |
| 2020 | $1,463 | $47,300 | $8,400 | $38,900 |
| 2019 | $1,401 | $47,300 | $8,400 | $38,900 |
| 2018 | $1,604 | $47,300 | $8,400 | $38,900 |
| 2017 | $1,547 | $47,300 | $8,400 | $38,900 |
| 2016 | $1,471 | $45,100 | $8,400 | $36,700 |
| 2015 | $1,340 | $45,100 | $8,400 | $36,700 |
| 2014 | $1,340 | $45,100 | $8,400 | $36,700 |
Map
- 413 Blackstone Rd
- 723 S Harmony Rd
- 214 Bluefield Rd
- 403 Rosewood Dr
- 101 N Brownleaf Rd
- 3 Queens Way
- 202 Coral Reef Dr
- 121 Flintlock Rd
- 6 Melodic Dr
- 106 Fox Dr
- 2 Holloway Cir
- 713 Donald Dr
- 132 Melodic Dr
- 151 W Rutherford Dr
- 120 E Rutherford Dr
- 15 Ann Marie Ct
- 328 Sentinel Ln
- 602 Tamara Cir
- 434 Jacobsen Dr
- 135 Salem Church Rd
- 703 S Harmony Rd
- 705 S Harmony Rd
- 701 S Harmony Rd
- 601 N Brownleaf Rd
- 1202 Stinsford Rd
- 1204 Stinsford Rd
- 707 S Harmony Rd
- 1200 Stinsford Rd
- 1206 Stinsford Rd
- 702 S Harmony Rd
- 709 S Harmony Rd
- 700 S Harmony Rd
- 706 S Harmony Rd
- 1208 Stinsford Rd
- 621 S Harmony Rd
- 708 S Harmony Rd
- 600 N Brownleaf Rd
- 1201 Stinsford Rd
- 711 S Harmony Rd
- 1203 Stinsford Rd
Ask me questions while you tour the home.