
Yvonne Peoples
Homes of Idaho
(208) 565-2494
56 Total Sales
2 in West Boise
$405K - $430K Price Range



Estimated Value: $435,577
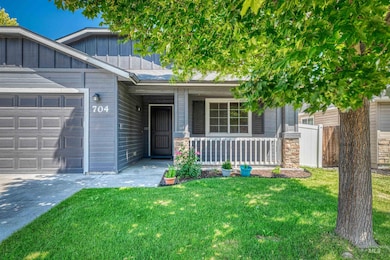
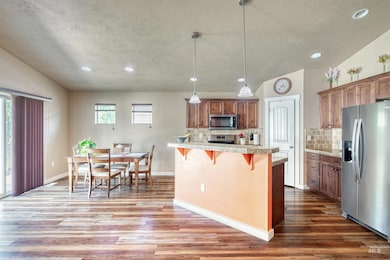
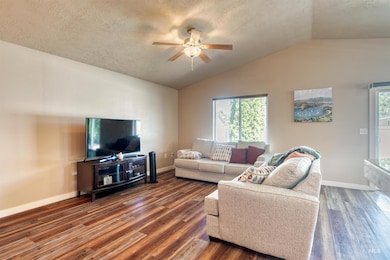
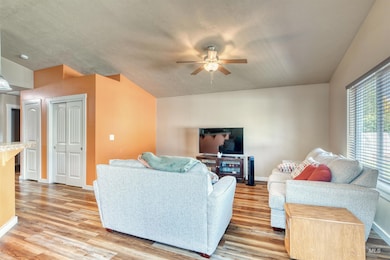
Location and desirable single level living! Conveniently located close to shopping, hospitals, and most of your day to day needs. This cheerful & welcoming home offers many desirable features including newer flooring, living & kitchen entertainment style, and a true primary bedroom with ensuite & walk-in closet. The living room is an open concept to the kitchen with abundant natural light. Stylish flooring extends from the entryway into the great room. Vaulted ceilings add a lovely openness to the living room. The kitchen features newer dishwasher, granite tile countertops, & island with breakfast bar seating. Relax with a book or cup of coffee on the back patio. Enjoy easy living in this well-maintained move-in-ready home!
Last Agent to Sell the Property
Finding 43 Real Estate Brokerage Phone: 208-377-0422 Listed on: 07/31/2025
We collect this data history from publicly available records. To have your information removed, we recommend requesting removal directly through your county’s website.
Yvonne Peoples
Homes of Idaho
(208) 565-2494
56 Total Sales
2 in West Boise
$405K - $430K Price Range
Jayson Dunkley
Idaho Premier Properties
(208) 428-6658
29 Total Sales
1 in West Boise
$500,000 Price
Yvonne Niedergesaess
The Agency Boise
(208) 506-2567
35 Total Sales
2 in West Boise
$350K - $485K Price Range
Matthew Canterbury
exp Realty, LLC
(208) 598-7313
29 Total Sales
2 in West Boise
$480K - $505K Price Range
Danielle Gonzales
The Agency Boise
(208) 269-9458
95 Total Sales
12 in West Boise
$300K - $675K Price Range
Karen Brown
Homes of Idaho
(657) 325-5226
45 Total Sales
2 in West Boise
$222K - $458K Price Range
We collect this data history from publicly available records. To have your information removed, we recommend requesting removal directly through your county’s website.
| Date | Buyer | Sale Price | Title Company |
|---|---|---|---|
| -- | Pioneer Title | ||
| -- | Pioneer Title | ||
| -- | Titleone | ||
| -- | Pioneer Title | ||
| -- | Fidelity National Title | ||
| -- | Pioneer |
We collect this data history from publicly available records. To have your information removed, we recommend requesting removal directly through your county’s website.
| Date | Status | Borrower | Loan Amount |
|---|---|---|---|
| Open | $12,500 | ||
| Open | $420,738 | ||
| Previous Owner | $60,000 | ||
| Previous Owner | $191,274 | ||
| Previous Owner | $155,500 | ||
| Previous Owner | $173,839 | ||
| Previous Owner | $150,228 | ||
| Previous Owner | $5,110 | ||
| Previous Owner | $143,355 |
We collect this data history from publicly available records. To have your information removed, we recommend requesting removal directly through your county’s website.
| Date | Event | Price | List to Sale | Price per Sq Ft | Prior Sale |
|---|---|---|---|---|---|
| 02/13/2026 02/13/26 | Sold | -- | -- | -- | |
| 01/10/2026 01/10/26 | Pending | -- | -- | -- | |
| 12/01/2025 12/01/25 | Price Changed | $429,900 | -1.1% | $290 / Sq Ft | |
| 08/26/2025 08/26/25 | Price Changed | $434,900 | -1.1% | $294 / Sq Ft | |
| 07/31/2025 07/31/25 | For Sale | $439,900 | +6.0% | $297 / Sq Ft | |
| 03/16/2023 03/16/23 | Sold | -- | -- | -- | View Prior Sale |
| 02/21/2023 02/21/23 | Pending | -- | -- | -- | |
| 02/08/2023 02/08/23 | For Sale | $414,999 | -- | $280 / Sq Ft |
We collect this data history from publicly available records. To have your information removed, we recommend requesting removal directly through your county’s website.
| Year | Tax Paid | Tax Assessment Tax Assessment Total Assessment is a certain percentage of the fair market value that is determined by local assessors to be the total taxable value of land and additions on the property. | Land | Improvement |
|---|---|---|---|---|
| 2026 | $1,604 | $391,600 | ||
| 2025 | $1,604 | $388,000 | ||
| 2024 | $1,637 | $380,600 | ||
| 2023 | $1,637 | $360,200 | $0 | $0 |
| 2022 | $2,005 | $422,100 | $0 | $0 |
| 2021 | $1,835 | $334,400 | $0 | $0 |
| 2020 | $1,727 | $273,400 | $0 | $0 |
| 2019 | $2,129 | $266,300 | $0 | $0 |
| 2018 | $1,846 | $230,000 | $0 | $0 |
| 2017 | $1,481 | $195,200 | $0 | $0 |
| 2016 | $1,467 | $188,600 | $0 | $0 |
| 2015 | $646 | $165,200 | $0 | $0 |
| 2012 | -- | $139,500 | $0 | $0 |
Seller's Agent in 2026
Daryl Smith
Finding 43 Real Estate
(208) 870-1992
4 in this area
95 Total Sales
S
Buyer's Agent in 2026
Shaun Howell
Silvercreek Realty Group
(208) 859-5761
9 in this area
57 Total Sales
Seller's Agent in 2023
Jeremiah Bullock
Keller Williams Realty Boise
(208) 284-6424
22 in this area
270 Total Sales
Source: Intermountain MLS
MLS Number: 98956546
APN: R7476250620
Disclaimer: Certain information contained herein is derived from information provided by parties other than Homes.com. All information provided is deemed reliable, but is not guaranteed to be accurate and should be independently verified.
IDX information is provided exclusively for consumers’ personal, non-commercial use, that it may not be used for any purpose other than to identify prospective properties consumers may be interested in purchasing. IMLS does not assume any liability for missing or inaccurate data.
Information provided by IMLS is deemed reliable but not guaranteed.
Ask me questions while you tour the home.