
Margaret Reynolds
RE/MAX Aerospace Realty
(833) 310-6519
65 Total Sales
2 in Port Saint John
$305K - $338K Price Range
Estimated Value: $310,758
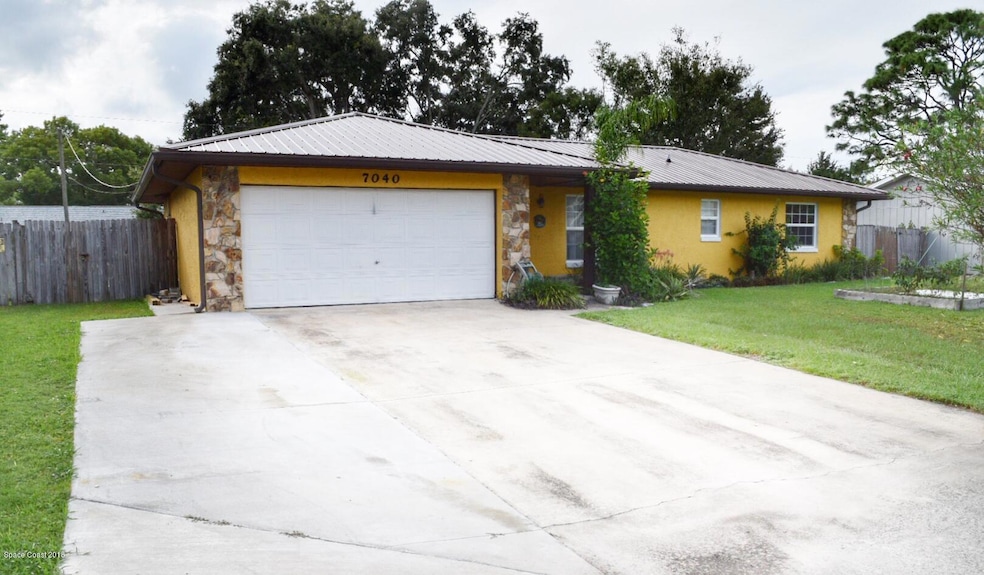
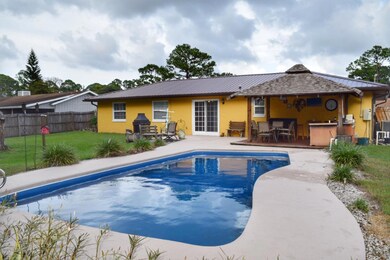
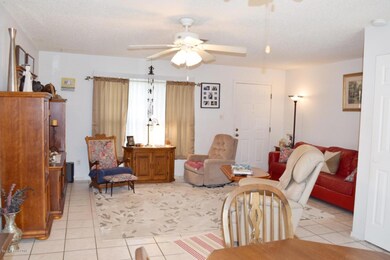
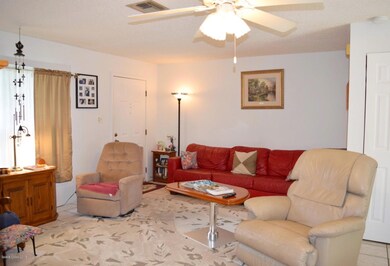
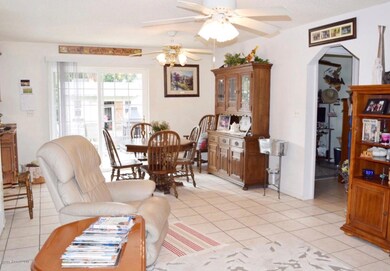
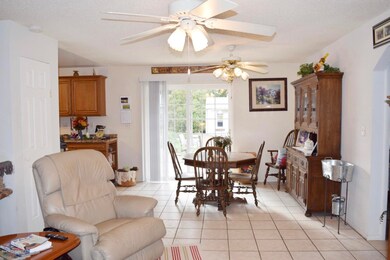
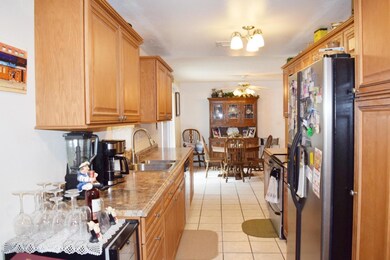
Welcome to your very own tropical paradise, complete with a fabulous tiki-inspired, stainless steel outdoor kitchen. Just imagine the outdoor entertaining you can do! You and your loved ones will adore basking in the sunshine around a refreshing fiberglass pool and whipping up gourmet meals on the luxuriously outfitted grill and wet bar station. Inside a spacious floorplan allows for flexibility and convenience, while wood & tile flooring and a neutral color scheme induce a sense of tranquility and ease. A new metal roof promises maintenance free years ahead, and energy star windows and sliding door help keep utility costs low. Plus, a backyard shed provides space for all your storage needs. Don't wait! With so many great features, this home is exactly what you've been looking for!
Last Agent to Sell the Property
Richard Hefner
Coastal Life Properties LLC Listed on: 10/09/2018
Last Buyer's Agent
Caroline Rowe
Daignault Realty Inc
We collect this data history from publicly available records. To have your information removed, we recommend requesting removal directly through your county’s website.
Margaret Reynolds
RE/MAX Aerospace Realty
(833) 310-6519
65 Total Sales
2 in Port Saint John
$305K - $338K Price Range
Margarett Klein
EXP Realty, LLC
(321) 587-3019
130 Total Sales
11 in Port Saint John
$40K - $370K Price Range
Lynn Arthur
FAITH AND FAMILY REALTY LLC
(743) 202-5897
57 Total Sales
1 in Port Saint John
$245,000 Price
Lisa Ramsey
Keller Williams Realty Brevard
(321) 985-5358
102 Total Sales
5 in Port Saint John
$250K - $379K Price Range
Crystal Jones
Waterman Real Estate, Inc.
(321) 455-0331
61 Total Sales
1 in Port Saint John
$310,500 Price
William Means
Real Broker LLC
(321) 414-9392
94 Total Sales
7 in Port Saint John
$250K - $395K Price Range
We collect this data history from publicly available records. To have your information removed, we recommend requesting removal directly through your county’s website.
| Date | Buyer | Sale Price | Title Company |
|---|---|---|---|
| $192,500 | Fidelity National Title Of F | ||
| $28,800 | Island Title & Escrow Corp | ||
| $61,500 | -- |
We collect this data history from publicly available records. To have your information removed, we recommend requesting removal directly through your county’s website.
| Date | Status | Borrower | Loan Amount |
|---|---|---|---|
| Open | $189,012 | ||
| Previous Owner | $140,169 | ||
| Previous Owner | $150,000 | ||
| Previous Owner | $25,000 |
We collect this data history from publicly available records. To have your information removed, we recommend requesting removal directly through your county’s website.
| Date | Event | Price | List to Sale | Price per Sq Ft |
|---|---|---|---|---|
| 12/21/2018 12/21/18 | Sold | $192,500 | +3.8% | $152 / Sq Ft |
| 10/10/2018 10/10/18 | Pending | -- | -- | -- |
| 10/09/2018 10/09/18 | For Sale | $185,500 | -- | $147 / Sq Ft |
We collect this data history from publicly available records. To have your information removed, we recommend requesting removal directly through your county’s website.
| Year | Tax Paid | Tax Assessment Tax Assessment Total Assessment is a certain percentage of the fair market value that is determined by local assessors to be the total taxable value of land and additions on the property. | Land | Improvement |
|---|---|---|---|---|
| 2026 | $2,292 | $171,370 | ||
| 2025 | $2,131 | $166,870 | ||
| 2024 | $2,092 | $162,170 | ||
| 2023 | $2,092 | $157,450 | $0 | $0 |
| 2022 | $1,955 | $152,870 | $0 | $0 |
| 2021 | $1,986 | $148,420 | $0 | $0 |
| 2020 | $1,944 | $146,380 | $0 | $0 |
| 2019 | $1,859 | $141,090 | $35,000 | $106,090 |
| 2018 | $909 | $71,740 | $0 | $0 |
| 2017 | $911 | $70,270 | $0 | $0 |
| 2016 | $920 | $68,830 | $18,000 | $50,830 |
| 2015 | $929 | $68,360 | $15,000 | $53,360 |
| 2014 | $934 | $67,820 | $11,000 | $56,820 |
R
Seller's Agent in 2018
Richard Hefner
Coastal Life Properties LLC
C
Buyer's Agent in 2018
Caroline Rowe
Daignault Realty Inc
s
Buyer's Agent in 2018
spc.rets.3049617
spc.rets.RETS_OFFICE
Source: Space Coast MLS (Space Coast Association of REALTORS®)
MLS Number: 826694
APN: 23-35-15-JY-00261.0-0029.00
Disclaimer: Certain information contained herein is derived from information provided by parties other than Homes.com. All information provided is deemed reliable, but is not guaranteed to be accurate and should be independently verified.
IDX information is provided exclusively for personal, non-commercial use, and may not be used for any purpose other than to identify prospective properties consumers may be interested in purchasing.
Information is deemed reliable but not guaranteed.
Ask me questions while you tour the home.