
Karen Taylor
Responds Quickly
Chamberwood Realty Group
(901) 295-3639
6 Total Sales
1 in Bartlett
$338,000 Price


Estimated Value: $213,712
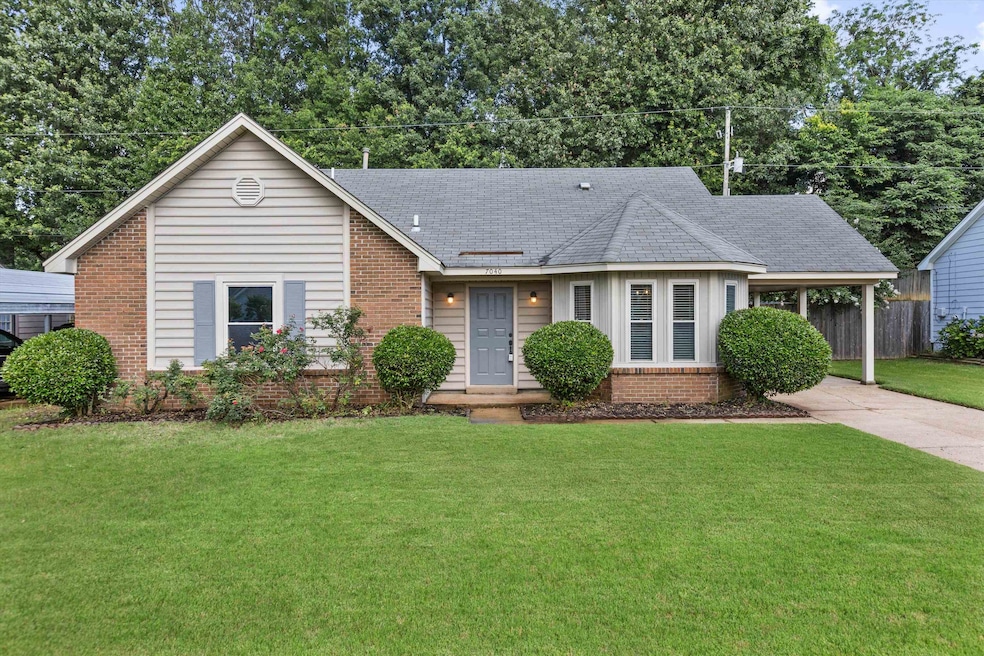
Two families – parents and kids and then their Medical school son and his family - were raised in this home and it sure looks better than most we’ve seen in a long time. Meticulously maintained 3 bedroom 2 bath home, in superb Move-In condition! Custom barn doors in the Primary Bedroom, newer (2007) windows across the front and AC Unit 2023, Dishwasher 2022 and a newer Hot Water Tank. Beautiful flooring throughout the entire home and Custom Deck (2019) in park-like rear grounds, this is a KEEPER! Exterior is brick and vinyl siding, all low maintenance. One car carport. Hurry, as the last one we listed around the corner sold in TWO Days with Multiple Offers!
Last Agent to Sell the Property
Marx-Bensdorf, REALTORS License #53193 Listed on: 06/20/2025
We collect this data history from publicly available records. To have your information removed, we recommend requesting removal directly through your county’s website.
Karen Taylor
Chamberwood Realty Group
(901) 295-3639
6 Total Sales
1 in Bartlett
$338,000 Price
Lisa Utterback
Crye-Leike Hernando
(901) 979-4206
182 Total Sales
1 in Bartlett
$234,900 Price
Scott Gresham
Ware Jones, REALTORS
(901) 519-3211
23 Total Sales
1 in Bartlett
$274,000 Price
Jordan Ray
eXp Realty
(901) 350-7982
179 Total Sales
10 in Bartlett
$128K - $357K Price Range
Tony Lavelle
BHHS McLemore & Co. Realty
(901) 403-8295
51 Total Sales
2 in Bartlett
$235,000 Price Range
Vashti Parson
C21 Patterson & Assoc. Real Es
(901) 441-8931
25 Total Sales
2 in Bartlett
$150K - $250K Price Range
We collect this data history from publicly available records. To have your information removed, we recommend requesting removal directly through your county’s website.
| Date | Buyer | Sale Price | Title Company |
|---|---|---|---|
| $224,500 | Edco Title & Closing Services |
We collect this data history from publicly available records. To have your information removed, we recommend requesting removal directly through your county’s website.
| Date | Status | Borrower | Loan Amount |
|---|---|---|---|
| Open | $217,765 |
We collect this data history from publicly available records. To have your information removed, we recommend requesting removal directly through your county’s website.
| Date | Event | Price | List to Sale | Price per Sq Ft |
|---|---|---|---|---|
| 08/11/2025 08/11/25 | Sold | $224,500 | 0.0% | $187 / Sq Ft |
| 07/13/2025 07/13/25 | Pending | -- | -- | -- |
| 07/07/2025 07/07/25 | Price Changed | $224,500 | -6.3% | $187 / Sq Ft |
| 06/20/2025 06/20/25 | For Sale | $239,500 | -- | $200 / Sq Ft |
We collect this data history from publicly available records. To have your information removed, we recommend requesting removal directly through your county’s website.
| Year | Tax Paid | Tax Assessment Tax Assessment Total Assessment is a certain percentage of the fair market value that is determined by local assessors to be the total taxable value of land and additions on the property. | Land | Improvement |
|---|---|---|---|---|
| 2025 | $1,144 | $42,525 | $5,500 | $37,025 |
| 2024 | $1,048 | $30,925 | $4,250 | $26,675 |
| 2023 | $1,884 | $30,925 | $4,250 | $26,675 |
| 2022 | $1,884 | $30,925 | $4,250 | $26,675 |
| 2021 | $1,906 | $30,925 | $4,250 | $26,675 |
| 2020 | $1,391 | $19,200 | $4,250 | $14,950 |
| 2019 | $1,391 | $19,200 | $4,250 | $14,950 |
| 2018 | $1,391 | $19,200 | $4,250 | $14,950 |
| 2017 | $789 | $19,200 | $4,250 | $14,950 |
| 2016 | $838 | $19,175 | $0 | $0 |
| 2014 | $838 | $19,175 | $0 | $0 |
Seller's Agent in 2025
Sheldon Rosengarten
Marx-Bensdorf, REALTORS
(901) 755-5222
183 Total Sales
Seller Co-Listing Agent in 2025
Kelly Erb
Marx-Bensdorf, REALTORS
(901) 355-3830
116 Total Sales
Buyer's Agent in 2025
Rochelle Day
eXp Realty, LLC
(901) 206-6948
18 Total Sales
Source: Memphis Area Association of REALTORS®
MLS Number: 10199473
APN: 09-5317-W0-0032
Disclaimer: Certain information contained herein is derived from information provided by parties other than Homes.com. All information provided is deemed reliable, but is not guaranteed to be accurate and should be independently verified.
Listing content and images Copyright 2026 Memphis Area Association of REALTORS®. Information provided is for the consumer’s personal, non-commercial use and may not be used for any purpose other than to identify prospective properties consumers may be interested in purchasing. Do not rely upon listing data without independently verifying it.
Some or all of the listings displayed may not belong to the firm whose website is being visited.
Ask me questions while you tour the home.