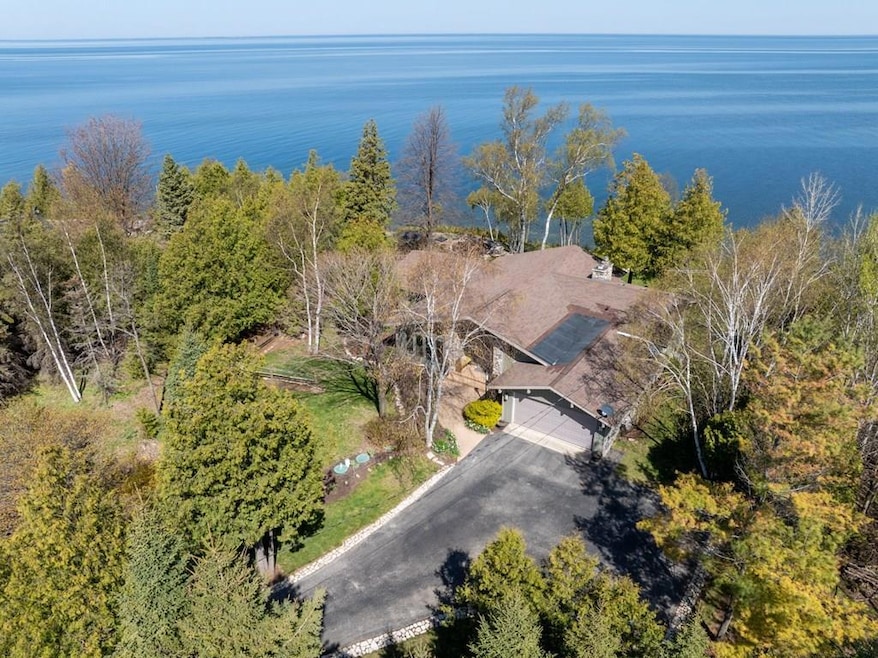
NOT LISTED FOR SALE

Estimated Value: $1,688,000 - $2,154,000

3 Beds
2 Baths
2,300 Sq Ft
$795/Sq Ft Est. Value

Sale Details

Date Sold: June 27, 2025

Last sale price $1,650,000 $717 Per Sq Ft

Est. 11% increase in value since last sale

Current estimated payment $10,833 / mo

20 Days on Market

Highlights

  • Spa
  • Bay View
  • Bayside
  • Sevastopol Elementary School Rated A-
  • Waterfront
  • Deck

About This Home

As of June 2025

A Must-See Waterfront Gem! This exceptional 3-bedroom, 2-bath home boasts 162 feet of prime Green Bay frontage, offering priceless sunset views from nearly every room. Designed for comfort and relaxation, the home features a four-season room and functional outdoor living spaces—including a firepit and expansive decks—perfect for unwinding or entertaining with the water as your backdrop. Inside, the home has been meticulously maintained and is move-in ready. A stylish den, spacious closet, and dramatic foyer entry were added in 2013, enhancing both space and sophistication. The beautifully landscaped grounds complement the serene setting, and the property can be offered turnkey for a seamless transition into waterfront living.

Last Agent to Sell the Property

Norb Hantke

Shorewest Realtors-Door County Brokerage Phone: 9208683245 License #94-68935 Listed on: 05/14/2025

Shorewest Realtors-Door County

Last Buyer's Agent

Brian Reinhardt

True North Real Estate LLC License #94-29225

Home Details

Home Type

  • Single Family

Est. Annual Taxes

  • $9,791

Year Built

  • Built in 1975

Lot Details

  • 39,640 Sq Ft Lot
  • Lot Dimensions are 280 x 120
  • Waterfront
  • Partially Wooded Lot
  • Garden
  • Grass Covered Lot
  • Property is zoned Small Estate (SE)

Parking

  • 2 Car Attached Garage
  • Open Parking

Home Design

  • Block Foundation
  • Frame Construction
  • Asphalt Roof
  • Cedar Siding

Interior Spaces

  • 2,300 Sq Ft Home
  • 1.5-Story Property
  • Wired For Sound
  • Vaulted Ceiling
  • Ceiling Fan
  • Skylights
  • 2 Fireplaces
  • Gas Log Fireplace
  • Window Treatments
  • Family Room
  • Living Room
  • Dining Room
  • Bay Views

Kitchen

  • Cooktop
  • Microwave
  • Dishwasher
  • Trash Compactor
  • Disposal

Flooring

  • Wood
  • Carpet
  • Ceramic Tile
  • Vinyl

Bedrooms and Bathrooms

  • 3 Bedrooms
  • Main Floor Bedroom
  • Walk-In Closet
  • Bathroom on Main Level
  • 2 Full Bathrooms
  • Spa Bath
  • Walk-in Shower

Laundry

  • Laundry on main level
  • Washer

Basement

  • Partial Basement
  • Sump Pump

Outdoor Features

  • Spa
  • Deck
  • Covered Patio or Porch
  • Exterior Lighting
  • Separate Outdoor Workshop
  • Outdoor Storage
  • Storage Shed
  • Outbuilding
  • Stoop

Location

  • Bayside

Utilities

  • Forced Air Cooling System
  • Heating System Uses Propane
  • Private Water Source
  • Water Softener is Owned
  • Mound Septic
  • Satellite Dish

Community Details

  • Property has a Home Owners Association
  • Association fees include other-see remarks

Listing and Financial Details

  • Assessor Parcel Number 0080104292611H1

Home Details

Home Type

Single Family

Est. Annual Taxes

$9,791

Year Built

Built in 1975

Lot Details

0.91 Acres

Parking

2

Listing Details

  • Property Sub Type: Waterfront-Residential
  • Prop. Type: Residential
  • Lot Size Acres: 0.91
  • Lot Size: 280 x 120
  • Directions: Property is just south of Murphy Park in Egg Harbor
  • Above Grade Finished Sq Ft: 2300
  • Carport Y N: No
  • Garage Yn: Yes
  • Unit Levels: One and One Half
  • Year Built: 1975
  • Kitchen Level: First
  • RoomBedroom1Level: First
  • Special Features: None

Interior Features

  • Spa Features: Bath
  • Private Spa: Yes
  • Appliances: Gas Water Heater, Cooktop, Dishwasher, Disposal, Dryer, Humidifier, Microwave, Refrigerator, Trash Compactor, Washer, Water Softener Owned
  • Other Equipment: Satellite Dish
  • Has Basement: Partial, Crawl Space-No Floor, Inside, Sump Pump
  • Full Bathrooms: 2
  • Total Bedrooms: 3
  • Fireplace Features: Two, Gas Log
  • Fireplaces: 2
  • Fireplace: Yes
  • Flooring: Ceramic Tile, Carpet, Hardwood, Vinyl
  • Interior Amenities: Ceiling Fan(s), Main Floor Bathroom, Main Floor Bedroom, Pantry, Sump Pump, Vaulted Ceiling(s), Walk-In Closet(s), Walk-in Shower, Wired for Sound
  • Living Area: 2300
  • Window Features: Skylight(s), Window Coverings
  • Bathroom 2 Level: First
  • Bathroom 1 Area: 60.8
  • Room Bedroom2 Level: First
  • Bathroom 1 Features: Full
  • Bathroom 2 Area: 59.2
  • Living Room Living Room Level: First
  • Room Family Room Level: First
  • Room Bedroom3 Area: 121
  • Bathroom 1 Level: Third
  • Bathroom 2 Features: Full
  • Room Bedroom2 Area: 174.64
  • Room Living Room Area: 494.5
  • Room Bedroom3 Level: First
  • Room Kitchen Area: 90
  • Dining Room Dining Room Level: First
  • Room Dining Room Area: 132
  • Room Family Room Area: 724.5

Exterior Features

  • Lot Features: Standard Lot
  • View: Bay, Water
  • View: Yes
  • Waterfront Features: Bayside, Rock Shore, Waterfront
  • Waterfront: Yes
  • Construction Type: Frame, Cedar, Stone
  • Exterior Features: Lighting, Perennial Garden
  • Foundation Details: Block
  • Other Structures: Storage Shed, Workshop, Storage, Outbuilding
  • Patio And Porch Features: Deck, Covered, Patio, Covered Stoop, Porch
  • Roof: Asphalt

Garage/Parking

  • Attached Garage: Yes
  • Covered Parking Spaces: 2
  • Garage Spaces: 2
  • Open Parking: Yes
  • Parking Features: 2 Car Garage, Attached, Paved
  • Total Parking Spaces: 2

Utilities

  • Laundry Features: Main Level
  • Cooling: Central Air
  • Cooling Y N: Yes
  • Heating: Electric, Forced Air, Propane
  • Heating Yn: Yes
  • Sewer: Mound Septic, Septic(Not Tested), Septic Info(Mound)
  • Utilities: Satellite
  • Water Source: Private

Condo/Co-op/Association

  • Association: Yes

Fee Information

  • Association Fee Includes: Other-See Remarks

Schools

  • Junior High Dist: Gibraltar

Lot Info

  • Lot Size Sq Ft: 39639.6
  • Parcel #: 0080104292611H1
  • Zoning: Small Estate (SE)

Multi Family

  • Above Grade Finished Area Units: Square Feet

Tax Info

  • Tax Annual Amount: 9791.07
  • Tax Year: 2024

Ownership History

We collect this data history from publicly available records. To have your information removed, we recommend requesting removal directly through your county’s website.

Date Name Owned For Owner Type

Purchase Details

Closed on
Sep 23, 2016
Sold by
Bought by
Current Estimated Value
$1,829,463

Purchase Details

Closed on
Jun 17, 2010
Sold by
Bought by

Purchase Details

Closed on
Apr 16, 2008
Sold by
Bought by
Source: Public Records
Create a Home Valuation Report for This Property
The Home Valuation Report is an in-depth analysis detailing your home's value as well as a comparison with similar homes in the area

Home Values in the Area

Source: Public Records

Average Home Value in this Area


Source: Public Records

Purchase History

We collect this data history from publicly available records. To have your information removed, we recommend requesting removal directly through your county’s website.

Date Buyer Sale Price Title Company
-- --
$708,400 --
-- --
$693,900 --
Source: Public Records

Mortgage History

We collect this data history from publicly available records. To have your information removed, we recommend requesting removal directly through your county’s website.

Date Status Borrower Loan Amount
Closed $417,000
Source: Public Records

Property History

We collect this data history from publicly available records. To have your information removed, we recommend requesting removal directly through your county’s website.

Date Event Price List to Sale Price per Sq Ft
06/27/2025 06/27/25 Sold $1,650,000 0.0% $717 / Sq Ft
06/03/2025 06/03/25 Pending -- -- --
05/14/2025 05/14/25 For Sale $1,650,000 -- $717 / Sq Ft
Source: Door County Board of REALTORS®

Tax History

We collect this data history from publicly available records. To have your information removed, we recommend requesting removal directly through your county’s website.

Year Tax Paid Tax Assessment Tax Assessment Total Assessment is a certain percentage of the fair market value that is determined by local assessors to be the total taxable value of land and additions on the property. Land Improvement
2025 $11,423 $1,594,300 $974,100 $620,200
2024 $11,111 $763,800 $437,400 $326,400
2023 $11,210 $763,800 $437,400 $326,400
2022 $9,916 $763,800 $437,400 $326,400
2021 $9,073 $763,800 $437,400 $326,400
2020 $8,844 $763,800 $437,400 $326,400
2019 $8,845 $763,800 $437,400 $326,400
2018 $7,468 $763,800 $437,400 $326,400
2017 $6,964 $708,400 $437,400 $271,000
2016 $7,176 $708,400 $437,400 $271,000
2015 $7,102 $708,400 $437,400 $271,000
2014 $6,898 $692,100 $437,400 $254,700
2013 $6,993 $687,000 $437,400 $249,600
Source: Public Records

Agents Affiliated with this Home

  • Section Image
  • Section Image
See All Agents

Map

Source: Door County Board of REALTORS®

MLS Number: 143934

APN: 008-0104292611H1

Your Personal Tour Guide

Ask me questions while you tour the home.