7045 Hilton Dr Brooksville, FL 34601
Brooksville AreaEstimated payment $1,045/month
Highlights
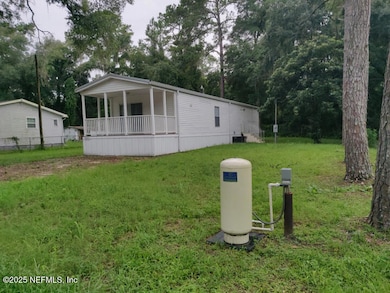
- Deck
- Breakfast Bar
- Ceiling Fan
- No HOA
- Central Heating and Cooling System
- Carpet
About This Home
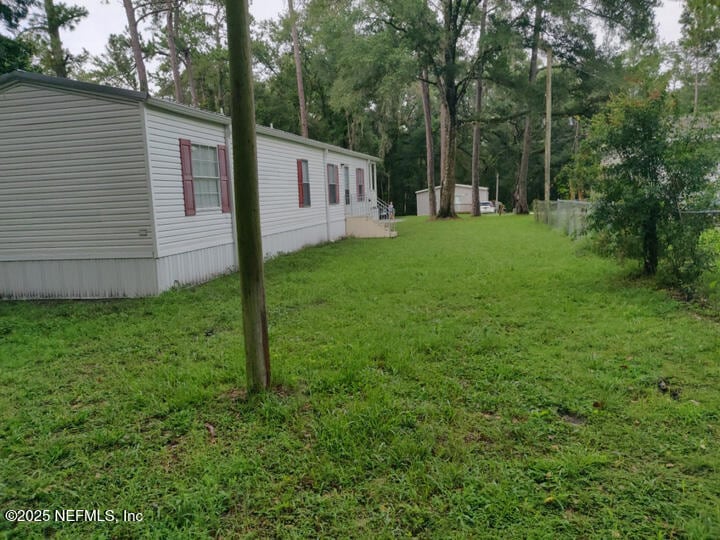
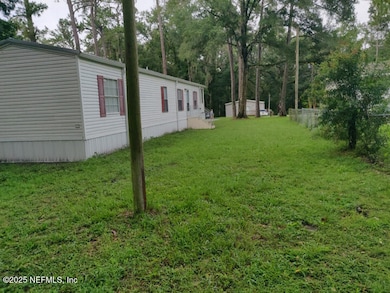
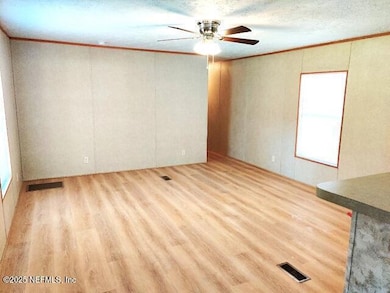
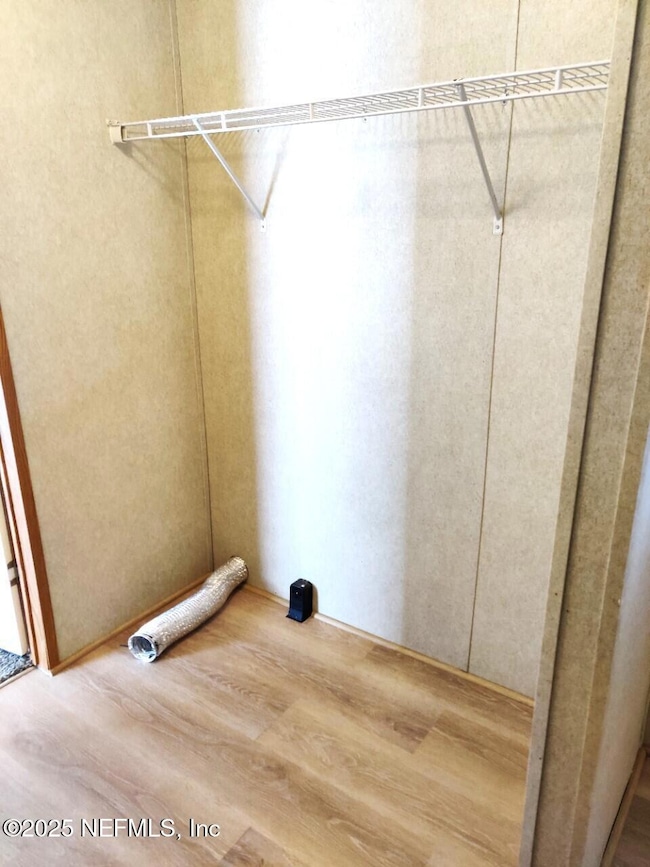
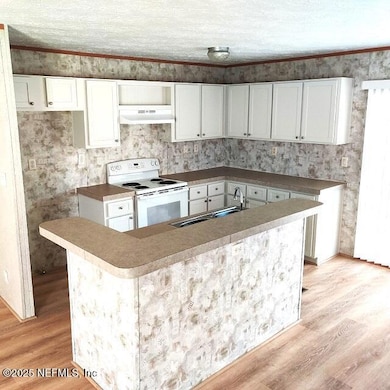
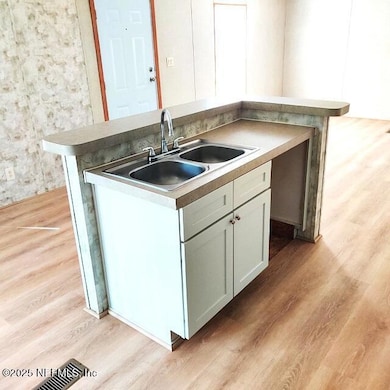
Beautiful little gem of a home. Quiet, peaceful country setting just 5 minutes from town. 2006 2/2 with open floor plan. New water proof laminate flooring. New paint. Metal roof. That's a metal roof that will last 40 years. Cute covered porch for those weekend coffee mornings. Clean and move-in ready. Almost a quarter acre lot. Plenty of room for your boat, RV, fruit trees or a garden. New a/c system. New electric service. New well pump and tank.
Listing Agent
HOMECOIN.COM Brokerage Phone: 888-400-2513 License #3477996 Listed on: 11/14/2025
Property Details
Home Type
- Manufactured Home
Year Built
- Built in 2006
Lot Details
- 10,019 Sq Ft Lot
- Lot Dimensions are 73' x 142'
- Property fronts a county road
Parking
- Off-Street Parking
Home Design
- Vinyl Siding
Interior Spaces
- 960 Sq Ft Home
- 1-Story Property
- Ceiling Fan
- Security Lights
Kitchen
- Breakfast Bar
- Electric Range
Flooring
- Carpet
- Laminate
Bedrooms and Bathrooms
- 2 Bedrooms
- 2 Full Bathrooms
- Bathtub and Shower Combination in Primary Bathroom
Laundry
- Laundry in unit
- Washer and Electric Dryer Hookup
Outdoor Features
- Deck
Utilities
- Central Heating and Cooling System
- 200+ Amp Service
- Private Water Source
- Well
- Electric Water Heater
- Septic Tank
Community Details
- No Home Owners Association
- Highpointe Subdivision
Listing and Financial Details
- Assessor Parcel Number R32-122-20-0420-0000-0400
Map
Tax History
We collect this data history from publicly available records. To have your information removed, we recommend requesting removal directly through your county’s website.
| Year | Tax Paid | Tax Assessment Tax Assessment Total Assessment is a certain percentage of the fair market value that is determined by local assessors to be the total taxable value of land and additions on the property. | Land | Improvement |
|---|---|---|---|---|
| 2025 | $2,019 | $109,201 | $18,659 | $90,542 |
| 2024 | $398 | $111,603 | $18,659 | $92,944 |
| 2023 | $398 | $23,897 | $23,459 | $438 |
| 2022 | $407 | $19,365 | $18,927 | $438 |
| 2021 | $902 | $34,475 | $7,360 | $27,115 |
| 2020 | $809 | $31,056 | $7,256 | $23,800 |
| 2019 | $797 | $29,519 | $7,256 | $22,263 |
| 2018 | $409 | $26,579 | $6,945 | $19,634 |
| 2017 | $604 | $21,759 | $6,945 | $14,814 |
| 2016 | $582 | $21,105 | $0 | $0 |
| 2015 | $573 | $20,666 | $0 | $0 |
| 2014 | $555 | $20,007 | $0 | $0 |
Property History
We collect this data history from publicly available records. To have your information removed, we recommend requesting removal directly through your county’s website.
| Date | Event | Price | List to Sale | Price per Sq Ft | Prior Sale |
|---|---|---|---|---|---|
| 02/20/2026 02/20/26 | Price Changed | $159,900 | -4.8% | $167 / Sq Ft | |
| 11/14/2025 11/14/25 | For Sale | $167,900 | +646.2% | $175 / Sq Ft | |
| 11/03/2022 11/03/22 | Sold | $22,500 | -19.6% | $21 / Sq Ft | View Prior Sale |
| 10/24/2022 10/24/22 | Pending | -- | -- | -- | |
| 09/27/2022 09/27/22 | For Sale | $28,000 | -- | $26 / Sq Ft |
Purchase History
We collect this data history from publicly available records. To have your information removed, we recommend requesting removal directly through your county’s website.
| Date | Type | Sale Price | Title Company |
|---|---|---|---|
| Warranty Deed | $22,500 | Arrow Title | |
| Quit Claim Deed | -- | None Listed On Document | |
| Warranty Deed | $18,000 | Gulf Coast Title Co Inc | |
| Warranty Deed | $17,000 | Gulf Coast Title Co Inc | |
| Corporate Deed | $12,000 | Stewart Title Company | |
| Warranty Deed | -- | Attorney | |
| Warranty Deed | $17,000 | -- | |
| Warranty Deed | -- | -- |
Source: realMLS (Northeast Florida Multiple Listing Service)
MLS Number: 2117930


APN: R32-122-20-0420-0000-0400
Disclaimer: Certain information contained herein is derived from information provided by parties other than Homes.com. All information provided is deemed reliable, but is not guaranteed to be accurate and should be independently verified.
IDX information is provided exclusively for personal, non-commercial use, and may not be used for any purpose other than to identify prospective properties consumers may be interested in purchasing. Data is deemed reliable but is not guaranteed accurate by NEFMLS.
- 24368 Dorsey Smith Rd
- 25141 Kibler Ln
- 7095 Spanish Moss Ln
- 7690 Gordon Loop
- 7704 Gordon Loop
- 24050 Cortez Blvd
- 0 Wpa Rd Unit 2238355
- 0 Wpa Rd Unit MFRU8242303
- 7494 Gordon Loop
- 5483 Neff Lake Rd
- 24075 Winding Creek Dr
- 0 La Ruth Rd
- 6012 Valley Spring Dr
- 8194 Wpa Rd
- 24050 Winding Creek Dr
- 25406 Ladyhawk Ln
- 26255 Lambeth Rd
- 5248 Neff Lake Rd
- 0 Mondon Hill Rd
- 0 Mondon Hill Rd
- 7034 Hilton Dr
- 7040 Hilton Dr
- 7112 Pine Needle Ln
- 24345 Kaufman Rd
- 6367 Enterprise Dr Unit SI ID1234457P
- 27084 Roper Rd
- 27108 Simona Ave
- 27103 Frampton Ave
- 27127 Fernery Ave
- 1005 Mayapple Ln Unit 1005E
- 831 School St
- 181 Dryden Place
- 26197 Mountain Lake Rd
- 5331 Heron Rest Dr Unit 5331E
- 5480 Ryegrass Ct Unit 5480E
- 5444 Ryegrass Ct Unit 5444E
- 5460 Bahia Way Unit 5460EB
- 1077 Cloverleaf Cir Unit 1077
- 5656 Woodford St Unit 5656E
- 5668 Woodford St Unit 5668E
Ask me questions while you tour the home.