
Bryan Trombley
RE/MAX Dynamic Properties - Eagle River Branch
(866) 912-4629
80 Total Sales
5 in Sand Lake
$257K - $750K Price Range
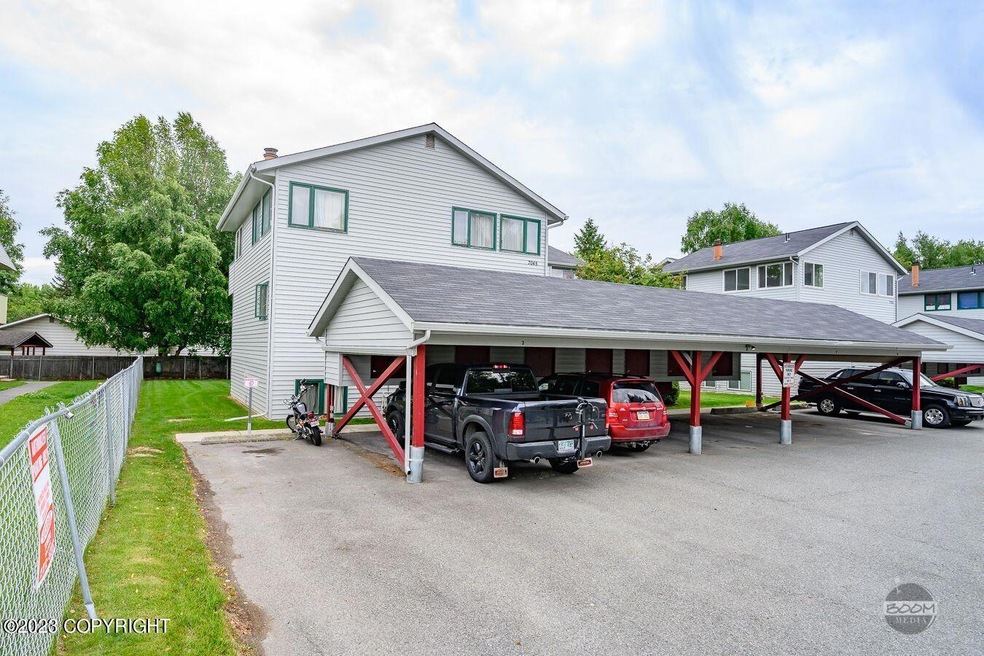
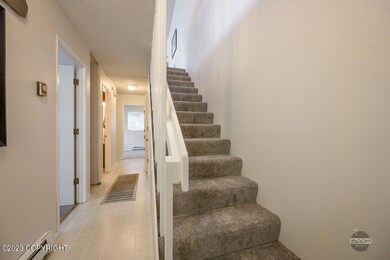
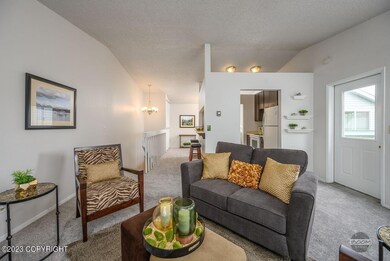

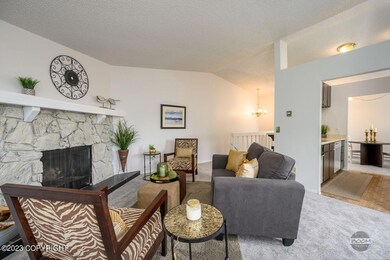
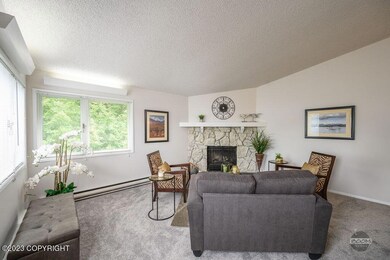
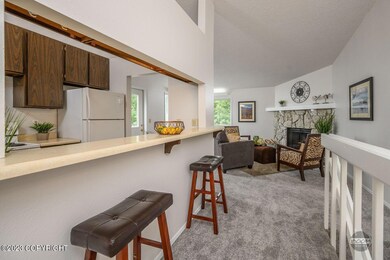
CASH ONLY! Tops on your list! This sunny townhouse style condo is sure to move up to the top of your list when you experience the natural light pouring into the vaulted living & dining room. This home offers an open concept great room with the kitchen centrally located between the breakfast bar & dining room. Features include a storage area/pantry in the dining room, newer whiteappliances, private patio, wood burning fireplace, two-bedroom downstairs, bathroom, & laundry. New carpet plus fresh paint throughout including ceiling, doors & trim make this condo ready to be called home! Convenient location close to bus stop, stores, trails, airport, Jewel Lake, and Kincaid Park. In-unit washer and dryer stay! Truly a must see!
Last Agent to Sell the Property
Jack White Real Estate License #17159 Listed on: 04/26/2023
Last Buyer's Agent
Arthur Clark
Neue Realty Group Anchorage License #71019
Bryan Trombley
RE/MAX Dynamic Properties - Eagle River Branch
(866) 912-4629
80 Total Sales
5 in Sand Lake
$257K - $750K Price Range
Stuart Greene
Chugach Properties
(844) 575-0820
52 Total Sales
1 in Sand Lake
$615,000 Price
CHRIS MOORE
RE/MAX Dynamic Properties
(855) 618-0944
44 Total Sales
7 in Sand Lake
$160K - $465K Price Range
Melissa Flint
Century 21 Realty Solutions - Eagle River
(855) 475-1639
166 Total Sales
6 in Sand Lake
$310K - $700K Price Range
Kathy Geraci
Great Land Property Management, LLC
(844) 638-0660
74 Total Sales
2 in Sand Lake
$325K - $338K Price Range
Kathy J Fernandez
Jack White Real Estate
(844) 311-6927
72 Total Sales
9 in Sand Lake
$133K - $595K Price Range
We collect this data history from publicly available records. To have your information removed, we recommend requesting removal directly through your county’s website.
| Date | Event | Price | List to Sale | Price per Sq Ft |
|---|---|---|---|---|
| 07/28/2023 07/28/23 | Sold | -- | -- | -- |
| 07/11/2023 07/11/23 | Pending | -- | -- | -- |
| 06/15/2023 06/15/23 | For Sale | $139,000 | 0.0% | $138 / Sq Ft |
| 05/03/2023 05/03/23 | Pending | -- | -- | -- |
| 05/02/2023 05/02/23 | For Sale | $139,000 | -- | $138 / Sq Ft |
Seller's Agent in 2023
Ava Anderson
Jack White Real Estate
(907) 360-9890
7 in this area
189 Total Sales
AC
Buyer's Agent in 2023
Arthur Clark
Neue Realty Group Anchorage
WZ
Buyer Co-Listing Agent in 2023
Willow Zamos
Alaska Real Estate Associates, LLC
(907) 531-6883
5 in this area
28 Total Sales
Source: Alaska Multiple Listing Service
MLS Number: 23-4431
Disclaimer: Certain information contained herein is derived from information provided by parties other than Homes.com. All information provided is deemed reliable, but is not guaranteed to be accurate and should be independently verified.
The listing content relating to real estate for sale on this web site comes in part from the IDX Program of Alaska Multiple Listing Service, Inc. (AK MLS). Real estate listings held by brokerage firms other than Ten-X are marked with either the listing brokerage’s logo or the AK MLS logo and information about them includes the name of the listing brokerage. All information is deemed reliable but is not guaranteed and should be independently verified for accuracy. Copyright 2026 Alaska Multiple Listing Service, Inc. All rights reserved.
Ask me questions while you tour the home.