
Megan Culhane
Weichert, REALTORS- Heartland
(507) 403-5192
43 Total Sales
1 in Waseca
$243,300 Price
Estimated Value: $229,496
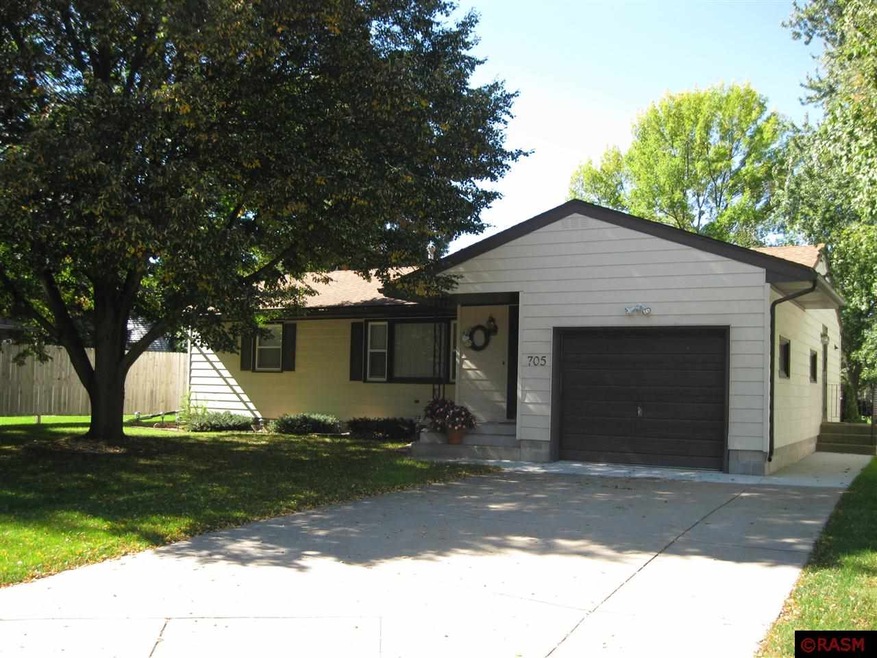
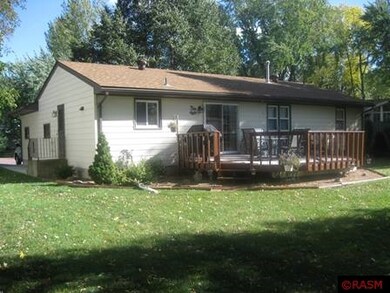
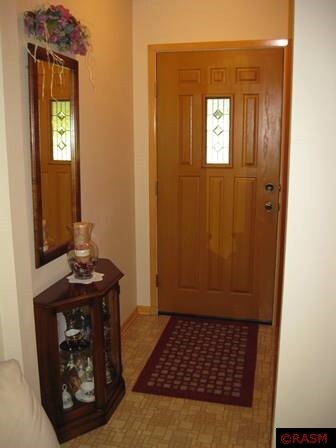
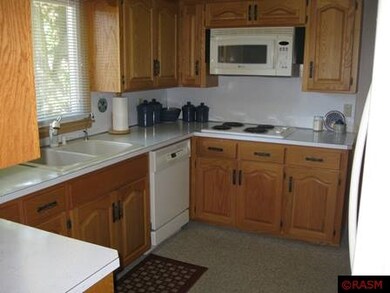
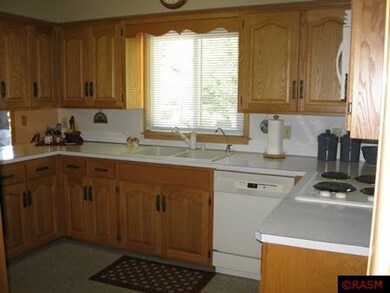
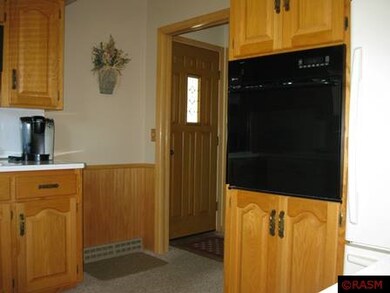
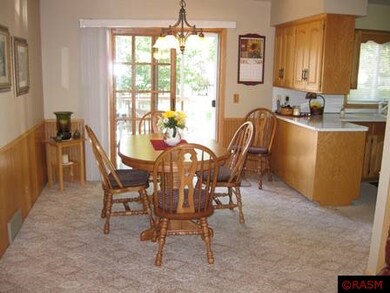
This rambler has been lovingly maintained by its original owner. The home sits on a large lot in a quiet cul-de-sac. It has 3 bedrooms on the main floor, and there's potential for a 4th bedroom in the basement if an egress window were to be installed. The home has been updated through the years and is tastefully decorated in neutral tones. There's a large deck overlooking the backyard - perfect for grilling or just enjoying the weather. Call today for your private showing! The listing agent is relative of seller.
Last Agent to Sell the Property
WEICHERT REALTORS, COMMUNITY GROUP Brokerage Phone: 507-381-0808 Listed on: 10/26/2013
Last Buyer's Agent
Non Member
Non-Member
We collect this data history from publicly available records. To have your information removed, we recommend requesting removal directly through your county’s website.
Megan Culhane
Weichert, REALTORS- Heartland
(507) 403-5192
43 Total Sales
1 in Waseca
$243,300 Price
Marissa Babcock
Weichert, REALTORS- Heartland
(507) 384-6228
155 Total Sales
2 in Waseca
$153K - $247K Price Range
Christine Thomas
LAKE SHORES & MORE REALTY
(507) 575-4664
67 Total Sales
1 in Waseca
$155,000 Price
Heather Allen
Leland Realty
(507) 568-6205
248 Total Sales
1 in Waseca
$244,900 Price
Timothy Woolery
REAL BROKER, LLC
(651) 372-1810
65 Total Sales
1 in Waseca
$180,000 Price
Jason Young
eXp Realty
(507) 431-5845
114 Total Sales
5 in Waseca
$186K - $300K Price Range
We collect this data history from publicly available records. To have your information removed, we recommend requesting removal directly through your county’s website.
| Date | Buyer | Sale Price | Title Company |
|---|---|---|---|
| -- | -- | ||
| -- | -- |
We collect this data history from publicly available records. To have your information removed, we recommend requesting removal directly through your county’s website.
| Date | Status | Borrower | Loan Amount |
|---|---|---|---|
| Open | $119,000 |
We collect this data history from publicly available records. To have your information removed, we recommend requesting removal directly through your county’s website.
| Date | Event | Price | List to Sale | Price per Sq Ft |
|---|---|---|---|---|
| 06/10/2014 06/10/14 | Sold | $118,000 | -9.2% | $51 / Sq Ft |
| 04/30/2014 04/30/14 | Pending | -- | -- | -- |
| 10/26/2013 10/26/13 | For Sale | $129,900 | -- | $56 / Sq Ft |
We collect this data history from publicly available records. To have your information removed, we recommend requesting removal directly through your county’s website.
| Year | Tax Paid | Tax Assessment Tax Assessment Total Assessment is a certain percentage of the fair market value that is determined by local assessors to be the total taxable value of land and additions on the property. | Land | Improvement |
|---|---|---|---|---|
| 2025 | $2,646 | $169,488 | $0 | $0 |
| 2024 | $2,584 | $190,500 | $32,600 | $157,900 |
| 2023 | $2,710 | $192,600 | $32,600 | $160,000 |
| 2022 | $2,648 | $174,400 | $41,400 | $133,000 |
| 2021 | $2,420 | $151,500 | $36,100 | $115,400 |
| 2020 | $2,320 | $140,000 | $33,400 | $106,600 |
| 2019 | $2,144 | $133,200 | $31,900 | $101,300 |
| 2018 | $2,090 | $124,700 | $28,700 | $96,000 |
| 2017 | $1,614 | $98,700 | $22,716 | $75,984 |
| 2016 | $1,718 | $97,000 | $21,416 | $75,584 |
| 2015 | -- | $85,100 | $20,175 | $64,925 |
| 2012 | -- | $0 | $0 | $0 |
Seller's Agent in 2014
Richard Draheim
WEICHERT REALTORS, COMMUNITY GROUP
(507) 345-1111
189 Total Sales
N
Buyer's Agent in 2014
Non Member
Non-Member
Source: REALTOR® Association of Southern Minnesota
MLS Number: 7004003
APN: 17.451.0060
Disclaimer: Certain information contained herein is derived from information provided by parties other than Homes.com. All information provided is deemed reliable, but is not guaranteed to be accurate and should be independently verified.
IDX information is provided exclusively for personal, non-commercial use, and may not be used for any purpose other than to identify prospective properties consumers may be interested in purchasing. Information is deemed reliable but not guaranteed.
Ask me questions while you tour the home.