
Erica Siphers
EXIT Realty Bitterroot Valley South
(406) 802-5327
34 Total Sales
9 in Hamilton
$148K - $575K Price Range

Estimated Value: $457,176
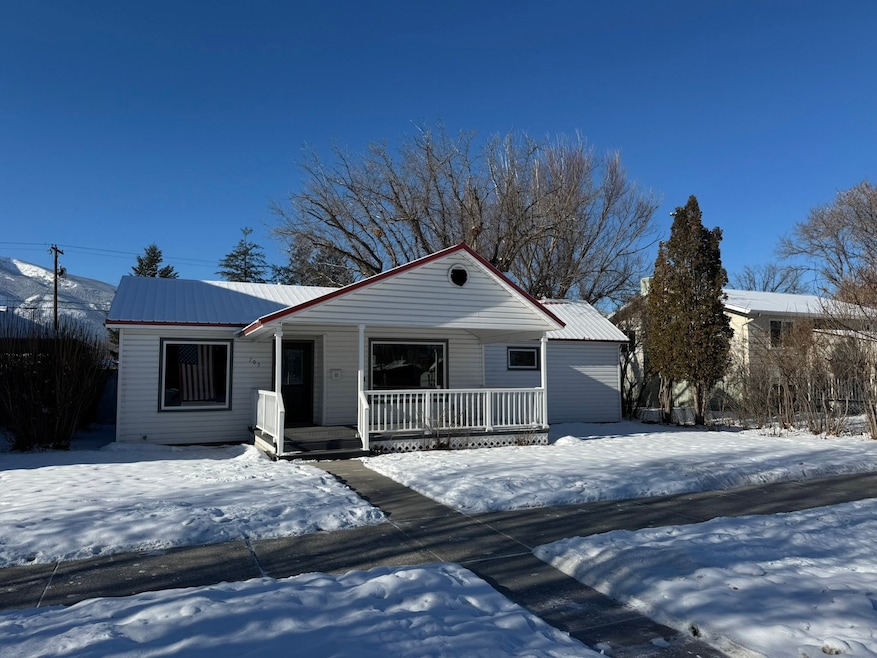
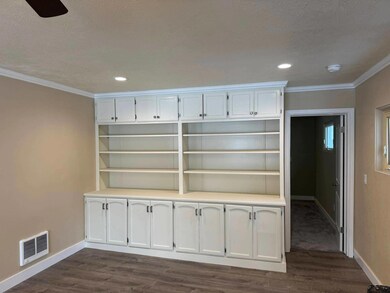
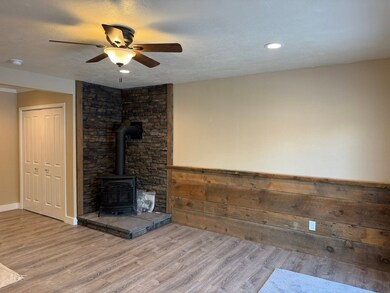
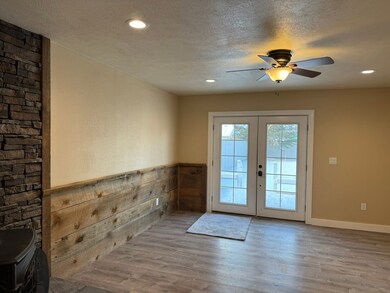
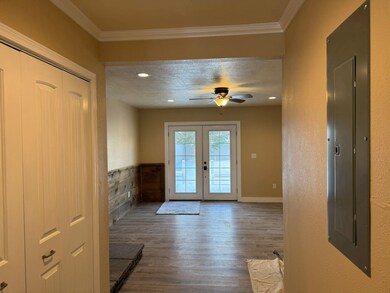
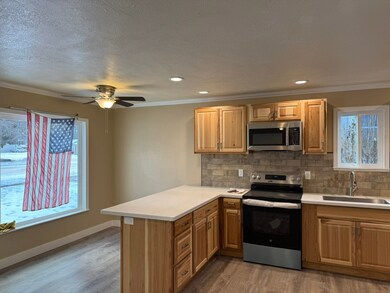
Discover a beautifully renovated gem on Hamilton's historic north side! Following a complete renovation after a 2023 fire, this charming home combines modern upgrades with a classic Montana feel. The primary bedroom boasts an ensuite bathroom, while the guest bathroom features a thoughtful design with direct access to the guest bedroom, offering a private, ensuite-like experience. The spacious family room is perfect for gatherings, leading to a large west-facing deck where you can unwind and soak in breathtaking views of the Bitterroot Mountain Range. The property also includes a large one-car garage with two bonus rooms, and a workshop. Transform the garage into an accessory dwelling unit (ADU) for guests or additional income. This property offers convenience, character, and endless possibilities. Don't miss your chance to own this unique home! To schedule your private showing contact Craig Siphers at 406-360-9108 or your real estate professional.
Last Agent to Sell the Property
EXIT Realty Bitterroot Valley South License #RRE-BRO-LIC-5636 Listed on: 01/23/2025
Last Buyer's Agent
Engel & Völkers Western Frontier - Stevensville License #RRE-RBS-LIC-100003
We collect this data history from publicly available records. To have your information removed, we recommend requesting removal directly through your county’s website.
Erica Siphers
EXIT Realty Bitterroot Valley South
(406) 802-5327
34 Total Sales
9 in Hamilton
$148K - $575K Price Range
Chelsea Reed
Engel & Völkers Western Frontier - Stevensville
(406) 926-7604
26 Total Sales
6 in Hamilton
$370K - $1.9M Price Range
Catherine Lindbeck
Berkshire Hathaway HomeServices - Hamilton
(406) 926-7804
66 Total Sales
15 in Hamilton
$130K - $980K Price Range
Lyla Wiemokly
ERA Lambros Real Estate Missoula
(406) 926-0269
44 Total Sales
1 in Hamilton
$405,000 Price
Vinda Milless
West Montana Homes
(406) 540-6012
44 Total Sales
7 in Hamilton
$90K - $525K Price Range
Gillian Fetz-Edgell
Glacier Sotheby's International Realty Missoula
(406) 510-2717
87 Total Sales
1 in Hamilton
$700,000 Price
We collect this data history from publicly available records. To have your information removed, we recommend requesting removal directly through your county’s website.
| Date | Buyer | Sale Price | Title Company |
|---|---|---|---|
| -- | None Listed On Document | ||
| Miller Allan B | -- | None Listed On Document | |
| Herhold Patricia Ann | -- | -- |
We collect this data history from publicly available records. To have your information removed, we recommend requesting removal directly through your county’s website.
| Date | Status | Borrower | Loan Amount |
|---|---|---|---|
| Open | $445,500 |
We collect this data history from publicly available records. To have your information removed, we recommend requesting removal directly through your county’s website.
| Date | Event | Price | List to Sale | Price per Sq Ft | Prior Sale |
|---|---|---|---|---|---|
| 04/02/2025 04/02/25 | Sold | -- | -- | -- | |
| 01/23/2025 01/23/25 | For Sale | $507,000 | +102.8% | $361 / Sq Ft | |
| 06/04/2024 06/04/24 | Sold | -- | -- | -- | View Prior Sale |
| 05/15/2024 05/15/24 | For Sale | $250,000 | -- | $178 / Sq Ft |
We collect this data history from publicly available records. To have your information removed, we recommend requesting removal directly through your county’s website.
| Year | Tax Paid | Tax Assessment Tax Assessment Total Assessment is a certain percentage of the fair market value that is determined by local assessors to be the total taxable value of land and additions on the property. | Land | Improvement |
|---|---|---|---|---|
| 2026 | $2,036 | $408,000 | $0 | $0 |
| 2025 | $1,430 | $320,515 | $0 | $0 |
| 2024 | $2,314 | $298,780 | $0 | $0 |
| 2023 | $2,712 | $298,780 | $0 | $0 |
| 2022 | $1,654 | $180,700 | $0 | $0 |
| 2021 | $1,750 | $180,700 | $0 | $0 |
| 2020 | $1,842 | $173,000 | $0 | $0 |
| 2019 | $1,849 | $173,000 | $0 | $0 |
| 2018 | $1,628 | $148,700 | $0 | $0 |
| 2017 | $1,597 | $148,700 | $0 | $0 |
| 2016 | $1,476 | $143,200 | $0 | $0 |
| 2015 | $1,457 | $143,200 | $0 | $0 |
| 2014 | $1,602 | $93,757 | $0 | $0 |
Seller's Agent in 2025
Craig Siphers
EXIT Realty Bitterroot Valley South
(406) 360-9108
64 Total Sales
BO
Buyer's Agent in 2025
Bri O'Leary
Engel & Völkers Western Frontier - Stevensville
(406) 546-2125
38 Total Sales
Seller's Agent in 2024
Cheryl Smith
ERA Lambros Real Estate Hamilton
(406) 880-6650
131 Total Sales
Source: Montana Regional MLS
MLS Number: 30039374
APN: 13-1467-25-1-37-02-0000
Disclaimer: Certain information contained herein is derived from information provided by parties other than Homes.com. All information provided is deemed reliable, but is not guaranteed to be accurate and should be independently verified.
IDX information is provided exclusively for personal, non-commercial use, and may not be used for any purpose other than to identify prospective properties consumers may be interested in purchasing. Information is deemed reliable but not guaranteed.
Ask me questions while you tour the home.