
Seller's Agent in 2020
Justin Kimberley
Keller Williams Ankeny Metro
(515) 965-7876
149 Total Sales
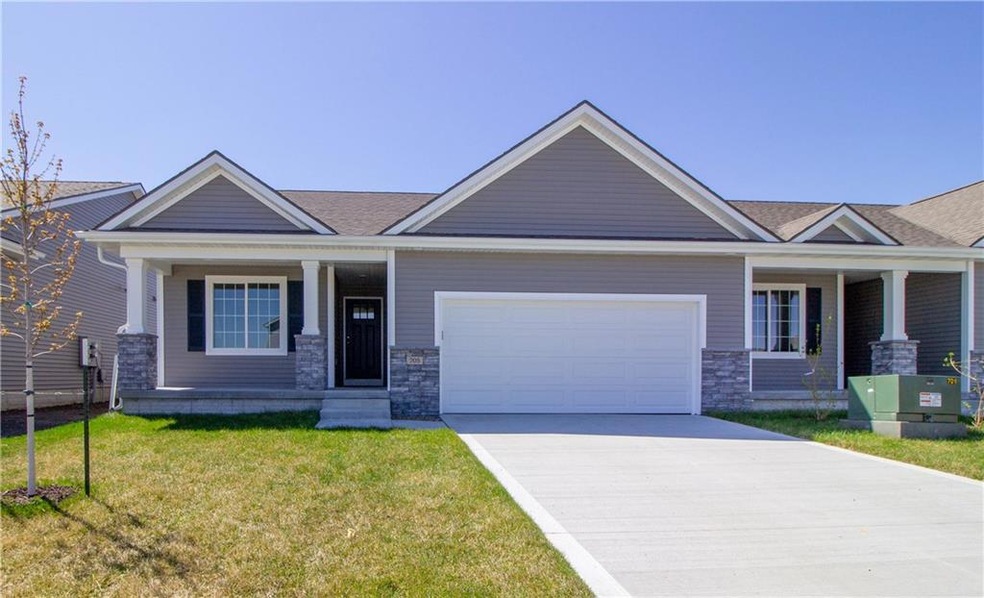
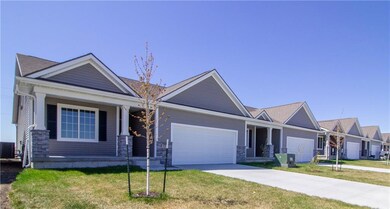
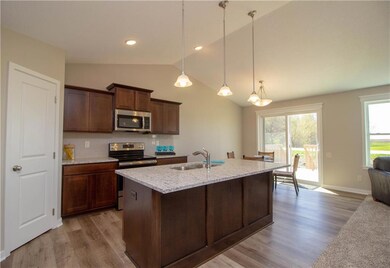
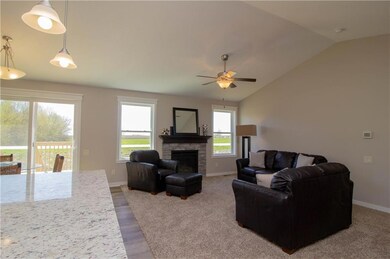
Estimated Value: $290,062
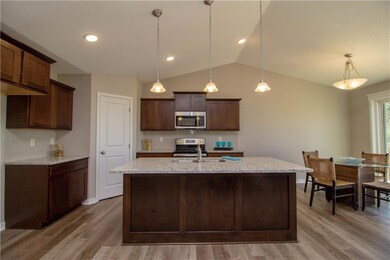
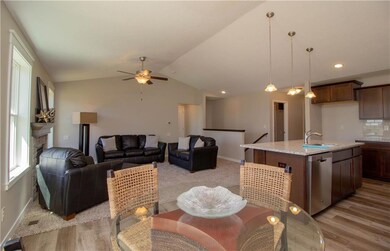
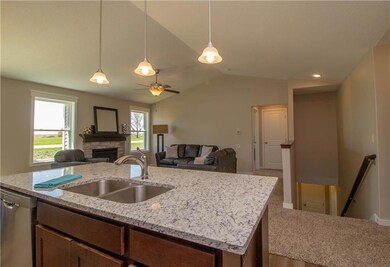
NEW affordable-open, townhome plan has it all: 1,900+ SF, 3 BR, 3 BA, 2+ car garage w/ keypad, front porch, treated deck, impressive mud bench & more! Main floor has big laundry/mudroom w/ wainscot bench, large kitchen-dining-great room area w/ vaulted ceiling-great for family gatherings. Master suite is "large & in charge," fitting a king size bed easily. Master BA has 2 sinks, elongated toilet, wide shower, & linen closet w/ an ample sized master closet. Waterproof/scratch resistant LVP flooring in baths-laundry-kitchen-dining. Granite counters, subway tile backsplash, rounded drywall corners, stone gas fireplace w/ wood mantel, & SS appliances top off the main floor. Double doors open to the basement showcasing 1 BR, 1 BA, & spacious living room-large enough for that pool table you've been wanting. Plenty unfinished space still to store personal-seasonal items. NO monthly HOA dues & suffocating restrictions, allowing you to add landscaping, garden, fencing, storage shed!
Co-Listed By
Jake Archer
RE/MAX Results
Last Buyer's Agent
Amanda Frank
Coldwell Banker Mid-America
We collect this data history from publicly available records. To have your information removed, we recommend requesting removal directly through your county’s website.
We collect this data history from publicly available records. To have your information removed, we recommend requesting removal directly through your county’s website.
| Date | Buyer | Sale Price | Title Company |
|---|---|---|---|
| $220,750 | None Available |
We collect this data history from publicly available records. To have your information removed, we recommend requesting removal directly through your county’s website.
| Date | Status | Borrower | Loan Amount |
|---|---|---|---|
| Open | $220,093 | ||
| Previous Owner | $2,500,000 |
We collect this data history from publicly available records. To have your information removed, we recommend requesting removal directly through your county’s website.
| Date | Event | Price | List to Sale | Price per Sq Ft |
|---|---|---|---|---|
| 06/25/2020 06/25/20 | Sold | $226,900 | 0.0% | $179 / Sq Ft |
| 05/26/2020 05/26/20 | Pending | -- | -- | -- |
| 06/20/2019 06/20/19 | For Sale | $226,900 | -- | $179 / Sq Ft |
We collect this data history from publicly available records. To have your information removed, we recommend requesting removal directly through your county’s website.
| Year | Tax Paid | Tax Assessment Tax Assessment Total Assessment is a certain percentage of the fair market value that is determined by local assessors to be the total taxable value of land and additions on the property. | Land | Improvement |
|---|---|---|---|---|
| 2026 | $10,638 | $828,711 | $623,996 | $204,715 |
| 2025 | $9,732 | $812,462 | $611,761 | $200,701 |
| 2024 | $9,732 | $796,532 | $599,766 | $196,766 |
| 2023 | $9,515 | $780,914 | $588,006 | $192,908 |
| 2022 | $9,261 | $765,603 | $576,477 | $189,126 |
| 2021 | $7,971 | $651,185 | $430,349 | $220,836 |
| 2020 | $7,874 | $644,509 | $425,937 | $218,572 |
| 2019 | $7,732 | $631,873 | $417,586 | $214,287 |
| 2018 | $7,309 | $619,485 | $409,399 | $210,086 |
| 2017 | $7,136 | $607,339 | $401,372 | $205,967 |
| 2016 | $7,022 | $595,431 | $393,502 | $201,929 |
| 2015 | $6,919 | $586,488 | $387,592 | $198,896 |
| 2014 | $6,810 | $575,000 | $380,000 | $195,000 |
Seller's Agent in 2020
Justin Kimberley
Keller Williams Ankeny Metro
(515) 965-7876
149 Total Sales
J
Seller Co-Listing Agent in 2020
Jake Archer
RE/MAX Results
A
Buyer's Agent in 2020
Amanda Frank
Coldwell Banker Mid-America
Source: Des Moines Area Association of REALTORS®
MLS Number: 585204
APN: 211/00176-200-063
Disclaimer: Certain information contained herein is derived from information provided by parties other than Homes.com. All information provided is deemed reliable, but is not guaranteed to be accurate and should be independently verified.
IDX information is provided exclusively for personal, non-commercial use, and may not be used for any purpose other than to identify prospective properties consumers may be interested in purchasing. Information is deemed reliable but not guaranteed.
Ask me questions while you tour the home.