
Chelsea Nevius
Responds Quickly
CHELSEA & COMPANY REALTY
(321) 340-6225
14 Total Sales
1 in Barefoot Bay
$105,000 Price
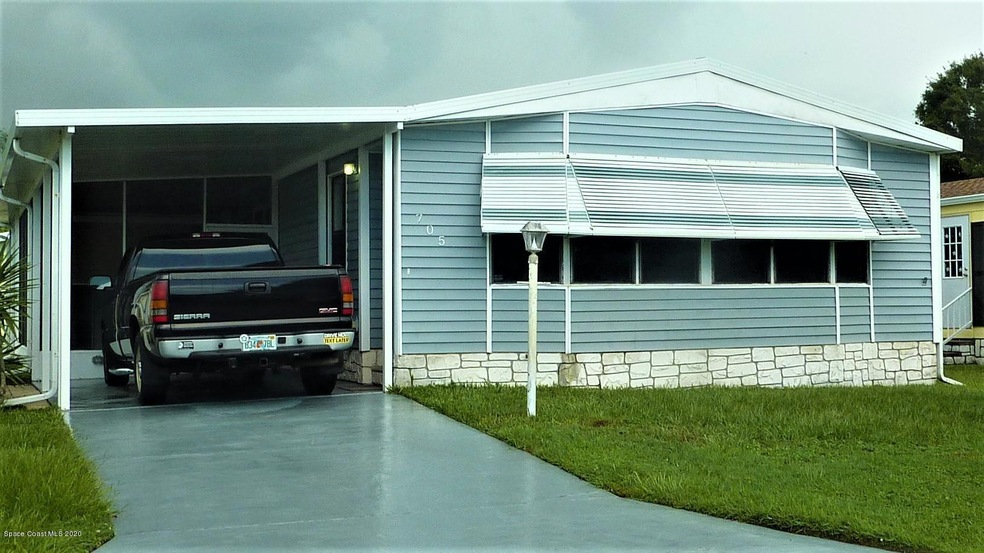
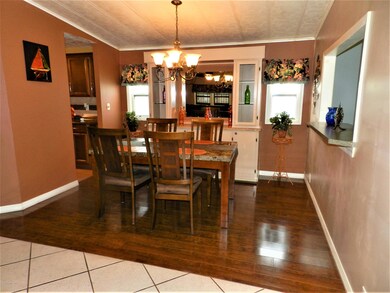
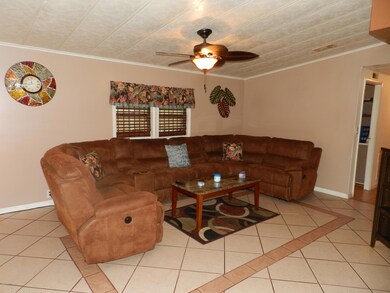
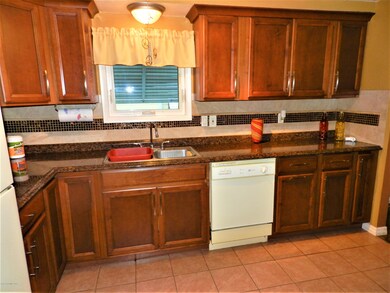
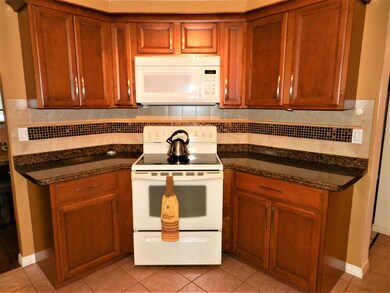
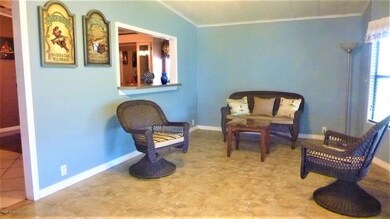
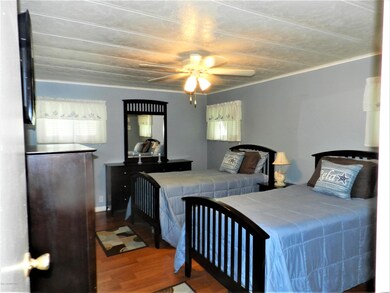
Lovely remodeled home with updates you will LOVE! In the Floral Section close to golf course and 19th hole, pool and all the Barefoot Bay amenities! Offered furnished as you see it so it's ready for your move-in! The tiled master bath is stunning! Remodeled from the outside walls in and insulated by these owners! Quality wood cabinetry with soft close features. Shingle Roof is about 8 yrs old with solar vents and recently inspected. Lots of new windows, A/C is 2015. Barefoot Bay is an area you'll love to live in for it's amenities and people. Be as busy or not as you like. Nearby restaurants, pools, games, bocce, tennis, pickleball, mini golf, executive golf-it's all here with an ocean beach and lagoon fishing pier!
Last Agent to Sell the Property
Debbie O Team License #3408236 Listed on: 08/05/2020
Last Buyer's Agent
kevin brady
Dale Sorensen Real Estate Inc. License #3369494
We collect this data history from publicly available records. To have your information removed, we recommend requesting removal directly through your county’s website.
Chelsea Nevius
CHELSEA & COMPANY REALTY
(321) 340-6225
14 Total Sales
1 in Barefoot Bay
$105,000 Price
Francine McElhenny
RE/MAX Crown Realty
(772) 758-8754
86 Total Sales
53 in Barefoot Bay
$75K - $269K Price Range
Nancy Carty
RE/MAX Crown Realty
(772) 758-5360
40 Total Sales
3 in Barefoot Bay
$190K - $195K Price Range
Jennifer Goodall
RE/MAX Crown Realty
(772) 758-7501
92 Total Sales
13 in Barefoot Bay
$130K - $225K Price Range
Gustav Brugger
RE/MAX Crown Realty
(772) 217-4293
111 Total Sales
32 in Barefoot Bay
$110K - $295K Price Range
Becky Boncek
RE/MAX Crown Realty
(772) 571-4340
451 Total Sales
632 in Barefoot Bay
$45K - $1.4M Price Range
We collect this data history from publicly available records. To have your information removed, we recommend requesting removal directly through your county’s website.
| Date | Buyer | Sale Price | Title Company |
|---|---|---|---|
| $137,900 | Alliance Ttl Of Treasure Coa | ||
| Constantino Edward M | $42,500 | Paradise Title Llc | |
| Jansen Raymond C | -- | -- | |
| Jansen Raymond C | $30,000 | -- |
We collect this data history from publicly available records. To have your information removed, we recommend requesting removal directly through your county’s website.
| Date | Status | Borrower | Loan Amount |
|---|---|---|---|
| Open | $131,005 |
We collect this data history from publicly available records. To have your information removed, we recommend requesting removal directly through your county’s website.
| Date | Event | Price | List to Sale | Price per Sq Ft |
|---|---|---|---|---|
| 09/15/2020 09/15/20 | Sold | $137,900 | 0.0% | $105 / Sq Ft |
| 08/10/2020 08/10/20 | Pending | -- | -- | -- |
| 08/05/2020 08/05/20 | For Sale | $137,900 | -- | $105 / Sq Ft |
We collect this data history from publicly available records. To have your information removed, we recommend requesting removal directly through your county’s website.
| Year | Tax Paid | Tax Assessment Tax Assessment Total Assessment is a certain percentage of the fair market value that is determined by local assessors to be the total taxable value of land and additions on the property. | Land | Improvement |
|---|---|---|---|---|
| 2026 | $2,641 | $132,640 | ||
| 2025 | $2,495 | $129,160 | ||
| 2024 | $2,418 | $125,520 | ||
| 2023 | $2,418 | $121,870 | $0 | $0 |
| 2022 | $2,236 | $118,330 | $0 | $0 |
| 2021 | $2,224 | $114,890 | $41,000 | $73,890 |
| 2020 | $1,543 | $57,080 | $0 | $0 |
| 2019 | $1,467 | $55,800 | $0 | $0 |
| 2018 | $1,435 | $54,760 | $0 | $0 |
| 2017 | $1,415 | $53,640 | $0 | $0 |
| 2016 | $1,402 | $52,540 | $11,000 | $41,540 |
| 2015 | $697 | $41,940 | $8,000 | $33,940 |
| 2014 | $630 | $38,130 | $5,000 | $33,130 |
Seller's Agent in 2020
Deborah Oldakowski
Debbie O Team
(260) 750-1821
55 in this area
59 Total Sales
KB
Buyer's Agent in 2020
kevin brady
Dale Sorensen Real Estate Inc.
Source: Space Coast MLS (Space Coast Association of REALTORS®)
MLS Number: 882106
APN: 30-38-10-JS-00067.0-0011.00
Disclaimer: Certain information contained herein is derived from information provided by parties other than Homes.com. All information provided is deemed reliable, but is not guaranteed to be accurate and should be independently verified.
IDX information is provided exclusively for personal, non-commercial use, and may not be used for any purpose other than to identify prospective properties consumers may be interested in purchasing.
Information is deemed reliable but not guaranteed.
Ask me questions while you tour the home.