
Cathy Dey Cooney
The Hermann London Group, Llc
(618) 221-4691
77 Total Sales
13 in Belleville
$28K - $250K Price Range
Estimated Value: $440,847
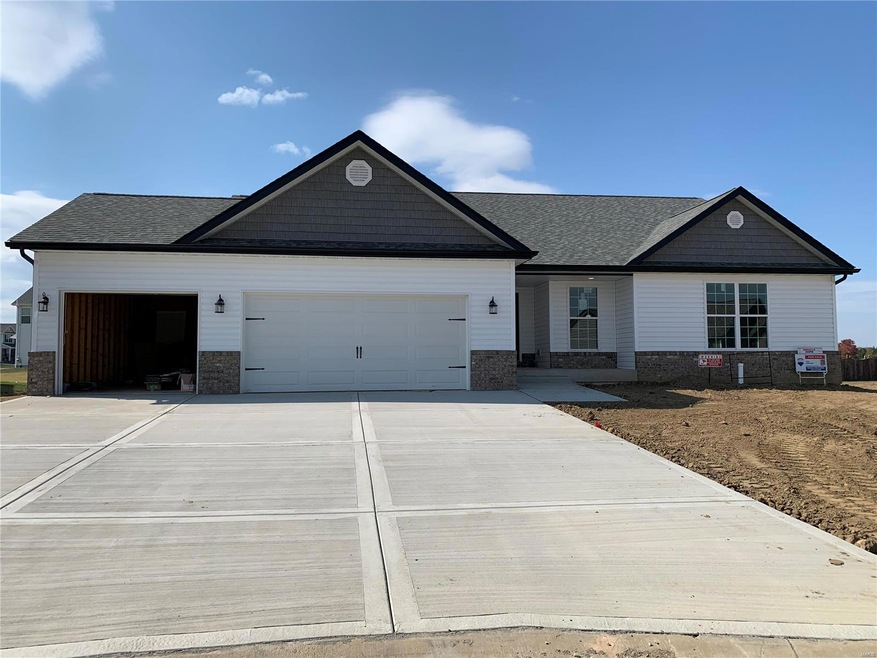
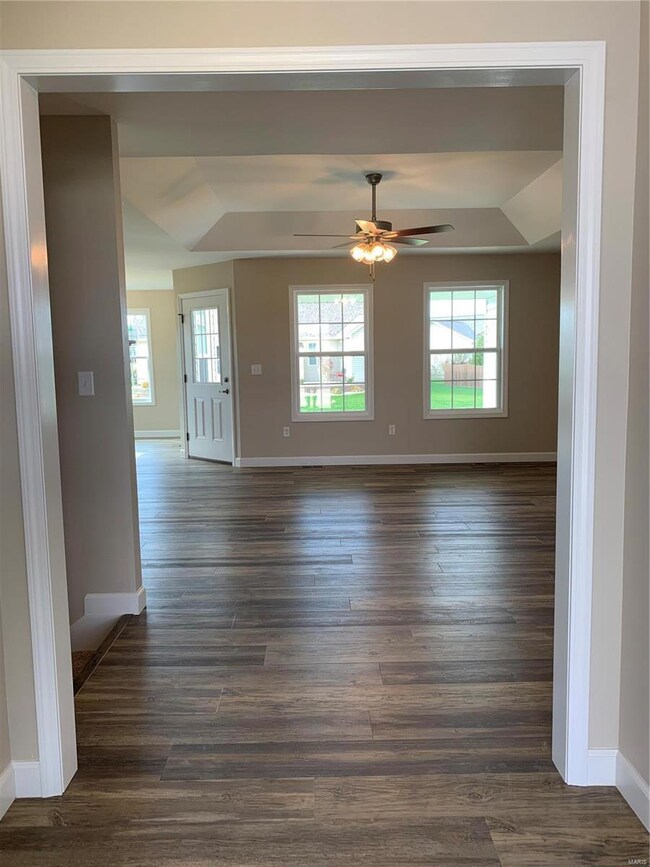
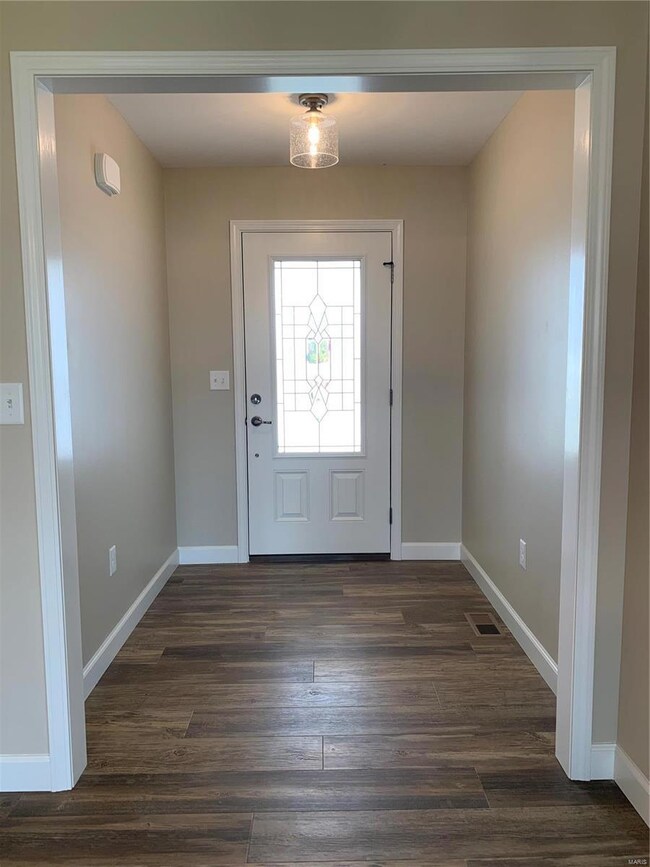
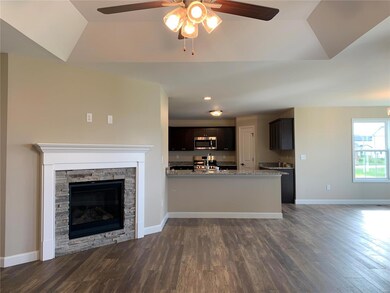
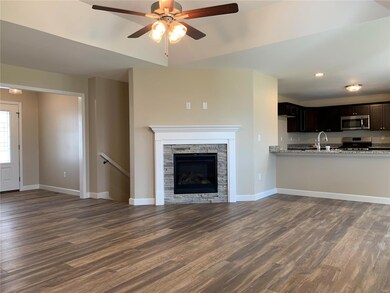
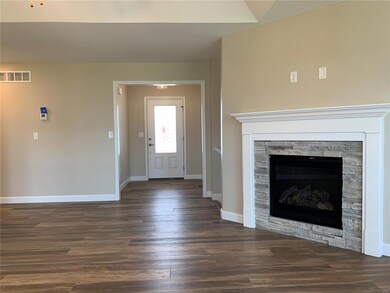
Welcome to Indian Spring and the Birchwood plan awaits it's new owner! This speck home consists of 2795 sq ft, 4 Beds, 3 full baths covered patio, and 3 car garage! Entering into the foyer you will notice the living room features coffered ceiling, corner gas log fire place & the all time famous open kitchen concept. Kitchen includes an abundance of cabinets, granite counter-top, breakfast bar, pantry, gas stove, dishwasher & microwave. Eat in kitchen table area features 3 sides of windows. Laundry/mud room is adjacent to the kitchen & leads out to the garage. The very spacious Master Bedroom also features coffered ceiling as well. Full master bath includes adult height double bowl vanity, soaking tub, separate shower & very large walk-in closet. Full guest bath in hallway followed by Bedrooms 2 & 3! Low level consists of the 4th bedroom, full bath & large family room. Restrictions & Assoc. apply, please inquire for copy. Home currently under construction with ECD early November.
We collect this data history from publicly available records. To have your information removed, we recommend requesting removal directly through your county’s website.
Cathy Dey Cooney
The Hermann London Group, Llc
(618) 221-4691
77 Total Sales
13 in Belleville
$28K - $250K Price Range
Lisa Whitacre
360 Prime Realty Group, LLC
(618) 845-7230
44 Total Sales
4 in Belleville
$82K - $325K Price Range
Otis Lazich
Capital Investment Realty Group Inc
(630) 895-7685
170 Total Sales
1 in Belleville
$50,000 Price
Angela Judd Uram
Coldwell Banker Brown Realtors
(618) 216-6720
304 Total Sales
40 in Belleville
$27K - $1.3M Price Range
Ethel Shanklin
Strano & Associates
(618) 418-3849
18 Total Sales
10 in Belleville
$78K - $469K Price Range
Lisa Colon
RE/MAX Alliance
(314) 476-9431
100 Total Sales
7 in Belleville
$117K - $491K Price Range
We collect this data history from publicly available records. To have your information removed, we recommend requesting removal directly through your county’s website.
| Date | Buyer | Sale Price | Title Company |
|---|---|---|---|
| $310,000 | First American | ||
| New Tradition Homes Llc | $47,000 | Accommodation |
We collect this data history from publicly available records. To have your information removed, we recommend requesting removal directly through your county’s website.
| Date | Status | Borrower | Loan Amount |
|---|---|---|---|
| Open | $90,388 | ||
| Closed | Baron Dustin | $38,000 | |
| Open | Baron Dustin | $304,286 | |
| Previous Owner | New Tradition Homes Llc | $233,600 |
We collect this data history from publicly available records. To have your information removed, we recommend requesting removal directly through your county’s website.
| Date | Event | Price | List to Sale | Price per Sq Ft |
|---|---|---|---|---|
| 11/20/2020 11/20/20 | Sold | $309,900 | 0.0% | $111 / Sq Ft |
| 07/29/2020 07/29/20 | For Sale | $309,900 | -- | $111 / Sq Ft |
We collect this data history from publicly available records. To have your information removed, we recommend requesting removal directly through your county’s website.
| Year | Tax Paid | Tax Assessment Tax Assessment Total Assessment is a certain percentage of the fair market value that is determined by local assessors to be the total taxable value of land and additions on the property. | Land | Improvement |
|---|---|---|---|---|
| 2025 | $9,892 | $133,904 | $24,926 | $108,978 |
| 2024 | $9,130 | $123,153 | $22,925 | $100,228 |
| 2023 | $7,736 | $102,002 | $22,250 | $79,752 |
| 2022 | $7,429 | $95,010 | $20,725 | $74,285 |
| 2021 | $6,941 | $89,345 | $19,489 | $69,856 |
| 2020 | $760 | $353 | $353 | $0 |
| 2019 | $31 | $366 | $366 | $0 |
| 2018 | $30 | $356 | $356 | $0 |
| 2017 | $15 | $339 | $339 | $0 |
| 2016 | $29 | $333 | $333 | $0 |
| 2014 | $14 | $352 | $352 | $0 |
| 2013 | $28 | $357 | $357 | $0 |
Seller's Agent in 2020
Lisa Meegan
eXp Realty
(618) 719-9996
193 Total Sales
Buyer's Agent in 2020
Gary Johnston
Johnston Realty, Inc.
(618) 233-8802
369 Total Sales
Source: MARIS MLS
MLS Number: MIS20034749
APN: 09-07.0-112-012
Disclaimer: Certain information contained herein is derived from information provided by parties other than Homes.com. All information provided is deemed reliable, but is not guaranteed to be accurate and should be independently verified.
All data is obtained from various sources and may not have been verified by broker or MLS GRID. Supplied Open House Information is subject to change without notice. All information should be independently reviewed and verified for accuracy. Properties may or may not be listed by the office/agent presenting the information. Some IDX listings have been excluded from this website.
Listings courtesy of MARIS MLS as distributed by MLS GRID.
Based on information submitted to the MLS GRID
Ask me questions while you tour the home.