
Claudia Marion
Keller Williams MarketPlace
(725) 227-6312
111 Total Sales
3 in Whitney Ranch
$242K - $435K Price Range

Estimated Value: $547,000 - $641,000
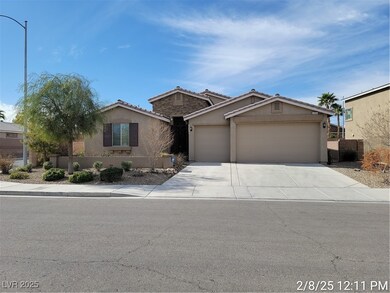
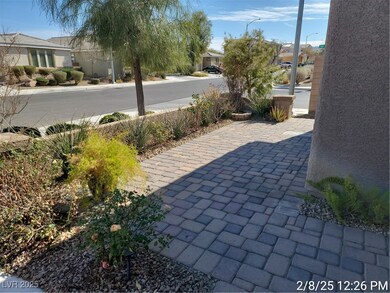
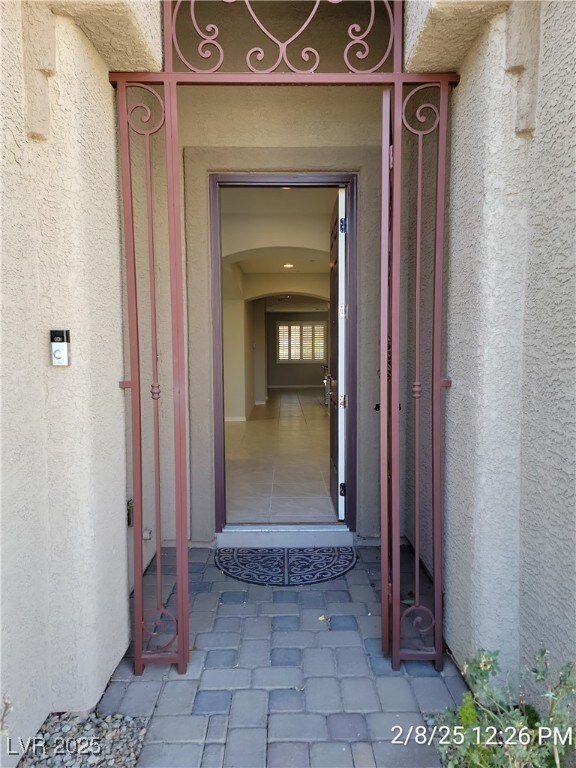
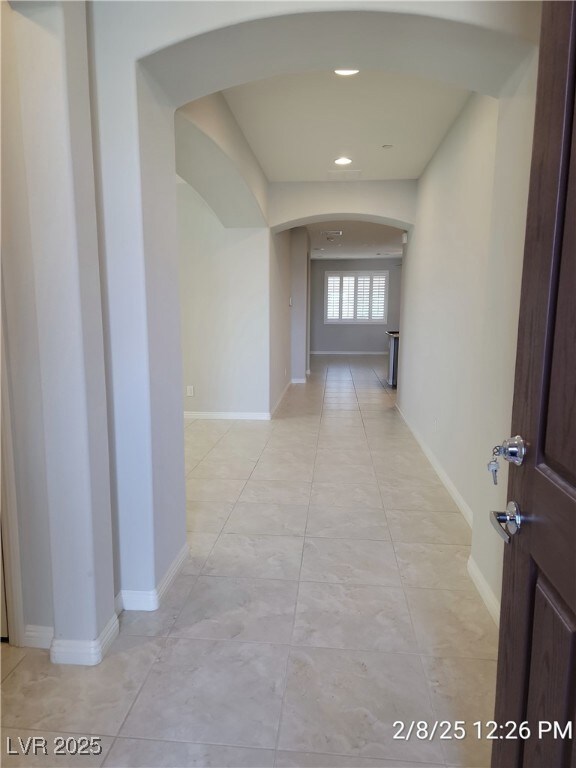
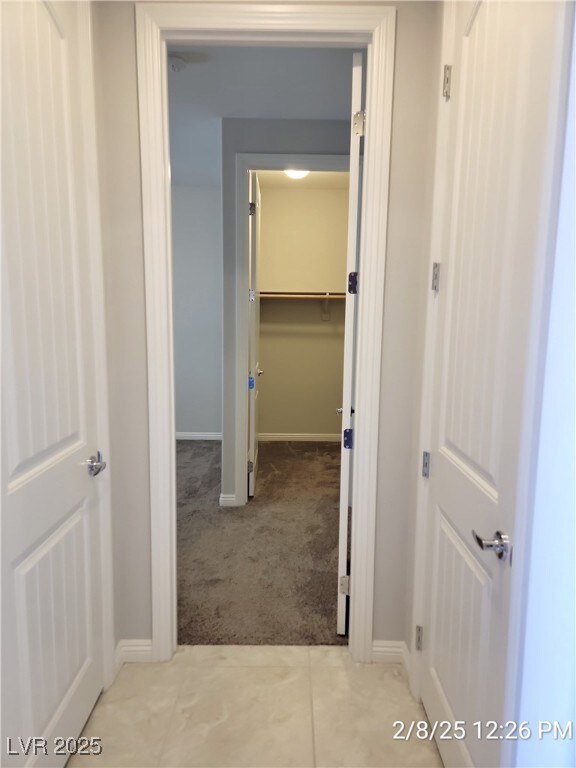
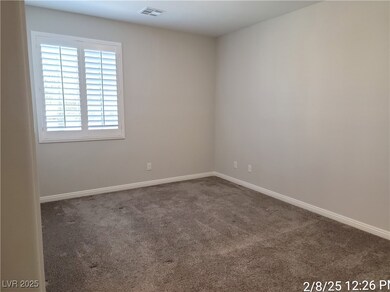
This charming single-story home in Henderson has great curb appeal and a spacious layout perfect for comfortable living. The open great room features surround sound, making it ideal for entertaining or relaxing. The kitchen is a standout with granite countertops, large island, stainless appliances and custom backsplash. A formal dining area doubles as a second family space, offering flexibility. The primary suite is generously sized with a walk-in closet, dual sinks and a separate tub and shower. One secondary bedroom also has its own bath. All bedrooms include walk-in closets for plenty of storage. Step outside to a beautifully landscaped backyard with a full-length covered paver patio perfect for enjoying the outdoors, plus fruit trees for a touch of nature. Small pet considered, but no cats. Trash remains in owner's name, resident pays $20 monthly for service. Landscape included with rent.
Last Agent to Rent the Property
McKenna Property Management Brokerage Phone: 702-434-4663 License #B.0029819 Listed on: 02/09/2025
We collect this data history from publicly available records. To have your information removed, we recommend requesting removal directly through your county’s website.
Claudia Marion
Keller Williams MarketPlace
(725) 227-6312
111 Total Sales
3 in Whitney Ranch
$242K - $435K Price Range
Kyle Zechel
Keller Williams MarketPlace
(844) 387-2976
113 Total Sales
1 in Whitney Ranch
$380,000 Price
Steve Ord
KNJ Real Estate
(725) 210-0902
170 Total Sales
2 in Whitney Ranch
$323K - $394K Price Range
Buzz Buserini
eXp Realty
(888) 702-1695
57 Total Sales
1 in Whitney Ranch
$240,000 Price
Nathan Petrosian
Realty ONE Group, Inc
(844) 948-3493
108 Total Sales
3 in Whitney Ranch
$605K - $680K Price Range
Dale Jones
RE/MAX Legacy
(725) 373-9397
53 Total Sales
1 in Whitney Ranch
$450,000 Price
We collect this data history from publicly available records. To have your information removed, we recommend requesting removal directly through your county’s website.
| Date | Buyer | Sale Price | Title Company |
|---|---|---|---|
| -- | None Listed On Document | ||
| $625,000 | Ticor Title | ||
| -- | Jeffrey Burr Ltd | ||
| $369,900 | Dhi Title Of Nevada |
We collect this data history from publicly available records. To have your information removed, we recommend requesting removal directly through your county’s website.
| Date | Event | Price | List to Sale | Price per Sq Ft | Prior Sale |
|---|---|---|---|---|---|
| 03/03/2025 03/03/25 | Rented | $2,500 | 0.0% | -- | |
| 02/14/2025 02/14/25 | Under Contract | -- | -- | -- | |
| 02/09/2025 02/09/25 | For Rent | $2,500 | 0.0% | -- | |
| 01/29/2025 01/29/25 | Sold | $625,000 | 0.0% | $257 / Sq Ft | View Prior Sale |
| 01/09/2025 01/09/25 | Pending | -- | -- | -- | |
| 01/04/2025 01/04/25 | For Sale | $625,000 | +66.7% | $257 / Sq Ft | |
| 06/20/2016 06/20/16 | Sold | $374,990 | +36.4% | $154 / Sq Ft | View Prior Sale |
| 06/06/2016 06/06/16 | For Sale | $274,990 | -- | $113 / Sq Ft |
We collect this data history from publicly available records. To have your information removed, we recommend requesting removal directly through your county’s website.
| Year | Tax Paid | Tax Assessment Tax Assessment Total Assessment is a certain percentage of the fair market value that is determined by local assessors to be the total taxable value of land and additions on the property. | Land | Improvement |
|---|---|---|---|---|
| 2026 | $4,263 | $193,115 | $48,650 | $144,465 |
| 2025 | $3,947 | $192,030 | $46,200 | $145,830 |
| 2024 | $3,833 | $192,030 | $46,200 | $145,830 |
| 2023 | $3,833 | $185,738 | $49,000 | $136,738 |
| 2022 | $3,721 | $164,774 | $40,600 | $124,174 |
| 2021 | $3,613 | $147,803 | $36,050 | $111,753 |
| 2020 | $3,505 | $138,886 | $35,700 | $103,186 |
| 2019 | $3,403 | $145,696 | $32,200 | $113,496 |
| 2018 | $3,225 | $134,465 | $28,350 | $106,115 |
| 2017 | $3,849 | $132,799 | $27,650 | $105,149 |
| 2016 | $3,053 | $23,800 | $23,800 | $0 |
| 2015 | $151 | $17,500 | $17,500 | $0 |
| 2014 | $205 | $9,800 | $9,800 | $0 |
Landlord's Agent in 2025
Jenni McKenna
McKenna Property Management
(702) 434-4663
N
Seller's Agent in 2025
Nancy Lessnick
Simply Vegas
2 in this area
32 Total Sales
Tenant's Agent in 2025
Lorrie Johnson
Platinum Real Estate Prof
(702) 285-5517
11 Total Sales
K
Buyer's Agent in 2025
Karen Holmes
BHGRE Universal
(702) 306-7955
1 in this area
4 Total Sales
J
Seller's Agent in 2016
Jeffery Renz
D R Horton Inc
Source: Las Vegas REALTORS®
MLS Number: 2654677
APN: 178-04-211-088
Disclaimer: Certain information contained herein is derived from information provided by parties other than Homes.com. All information provided is deemed reliable, but is not guaranteed to be accurate and should be independently verified.
The data relating to real estate for sale on this web site comes in part from the INTERNET DATA EXCHANGE Program of the Greater Las Vegas Association of REALTORS® MLS. Real estate listings held by brokerage firms other than this site owner are marked with the IDX logo. Information is deemed reliable but not guaranteed. Copyright 2026 of the Greater Las Vegas Association of REALTORS® MLS. All rights reserved.
Ask me questions while you tour the home.