
Debby Singleton
Realty One Group Restore - Collegeville
(610) 981-1717
41 Total Sales
4 in Limerick Township
$220K - $385K Price Range


Estimated Value: $412,000 - $543,900
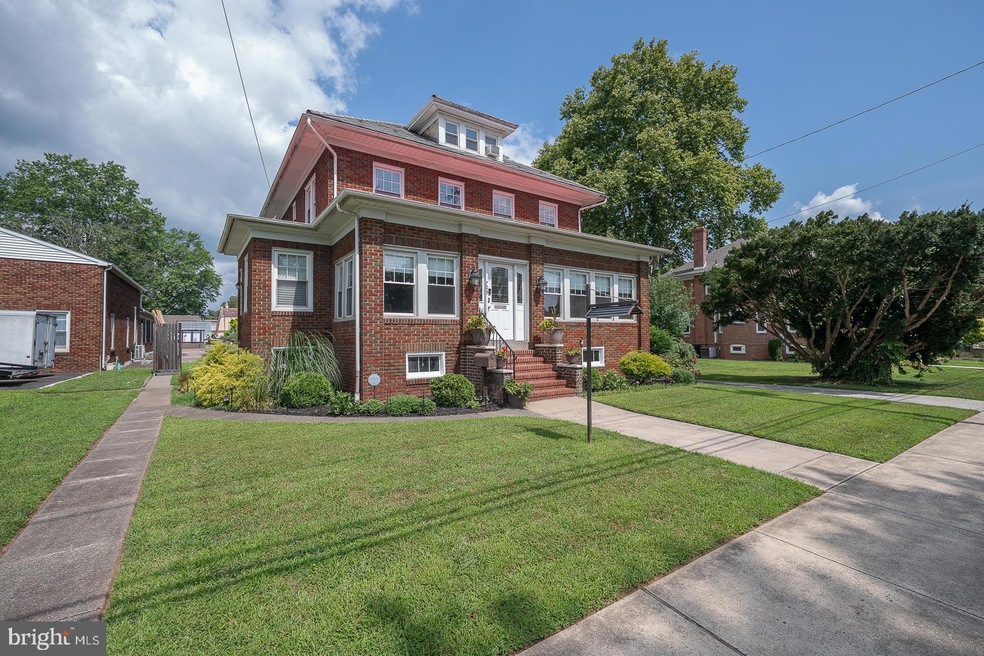
Welcome to 705 Walnut Street! Located in the heart of Royersford Borough and within the highly rated Spring-Ford School District, this spacious 5-bedroom, 2-bath home blends historic character with modern updates and endless potential. Step into the home through the inviting three-season enclosed porch, a perfect spot to enjoy your morning coffee or unwind in the evenings. Inside, you’ll find a generously sized living room with great natural light, and an office off to the side. The formal dining room offers plenty of space for entertaining. There is bonus room just off the kitchen that currently houses the refrigerator — this offers a fantastic opportunity for expanding your dream kitchen. A full bathroom with some updates completes the main level. Upstairs on the second floor are four large bedrooms and a brand-new, fully renovated bathroom with modern finishes. The third floor features the fifth bedroom, along with two large closets. Back downstairs, there is a large, unfinished basement that currently holds the laundry area and offers tons of potential for storage, a home gym, or workshop. Outside you will find a beautifully fenced, flat back yard with a chicken coup. It is a fantastic space for pets, gardening, or hosting outdoor gatherings. Notable updates include: New natural gas furnace, updated plumbing, knob and tube wiring removed, new electric box, fresh interior paint, both bathrooms updated, and a fully fenced backyard. All of this within walking distance to downtown Royersford’s shops, restaurants, and parks. Don’t miss your chance to own a spacious, character-filled home with room to grow in one of Montgomery County’s most desirable communities! Please note: driveway to right of house and garages on the left are not a part of this property. There is ample street parking.
Last Agent to Sell the Property
(610) 651-2700 bethann.antonuccio@foxroach.com BHHS Fox & Roach Wayne-Devon License #RS325318 Listed on: 07/24/2025
Last Buyer's Agent
(215) 333-1826 joeyfang88@gmail.com Canaan Realty Services INC License #RS321764
We collect this data history from publicly available records. To have your information removed, we recommend requesting removal directly through your county’s website.
Debby Singleton
Realty One Group Restore - Collegeville
(610) 981-1717
41 Total Sales
4 in Limerick Township
$220K - $385K Price Range
Kathleen Lomonaco
Realty One Group Restore - Collegeville
(484) 755-3823
63 Total Sales
5 in Limerick Township
$186K - $546K Price Range
Andrea Fonash
Four Oaks Real Estate LLC
(484) 922-9397
128 Total Sales
1 in Limerick Township
$625,000 Price
Brooke Grohol
Compass RE
(484) 882-1001
164 Total Sales
1 in Limerick Township
$732,000 Price
Meghan Chorin
Compass RE
(610) 998-3578
341 Total Sales
1 in Limerick Township
$490,000 Price
Jessica Layser
Keller Williams Real Estate-Langhorne
(856) 543-2264
95 Total Sales
1 in Limerick Township
$425,000 Price
We collect this data history from publicly available records. To have your information removed, we recommend requesting removal directly through your county’s website.
| Date | Buyer | Sale Price | Title Company |
|---|---|---|---|
| $415,000 | None Listed On Document | ||
| $265,000 | None Available | ||
| $325,000 | None Available | ||
| $250,000 | None Available | ||
| -- | -- |
We collect this data history from publicly available records. To have your information removed, we recommend requesting removal directly through your county’s website.
| Date | Status | Borrower | Loan Amount |
|---|---|---|---|
| Open | $290,500 | ||
| Previous Owner | $260,200 | ||
| Previous Owner | $280,000 |
We collect this data history from publicly available records. To have your information removed, we recommend requesting removal directly through your county’s website.
| Date | Event | Price | List to Sale | Price per Sq Ft | Prior Sale |
|---|---|---|---|---|---|
| 09/10/2025 09/10/25 | Sold | $415,000 | -2.4% | $123 / Sq Ft | |
| 07/31/2025 07/31/25 | Pending | -- | -- | -- | |
| 07/24/2025 07/24/25 | For Sale | $425,000 | +60.4% | $126 / Sq Ft | |
| 06/17/2019 06/17/19 | Sold | $265,000 | -10.1% | $78 / Sq Ft | View Prior Sale |
| 04/29/2019 04/29/19 | Pending | -- | -- | -- | |
| 04/03/2019 04/03/19 | Price Changed | $294,900 | -1.7% | $87 / Sq Ft | |
| 03/11/2019 03/11/19 | Price Changed | $299,900 | -0.9% | $89 / Sq Ft | |
| 03/02/2019 03/02/19 | For Sale | $302,500 | -- | $90 / Sq Ft |
We collect this data history from publicly available records. To have your information removed, we recommend requesting removal directly through your county’s website.
| Year | Tax Paid | Tax Assessment Tax Assessment Total Assessment is a certain percentage of the fair market value that is determined by local assessors to be the total taxable value of land and additions on the property. | Land | Improvement |
|---|---|---|---|---|
| 2026 | $6,624 | $132,260 | ||
| 2025 | $5,920 | $132,260 | $46,910 | $85,350 |
| 2024 | $5,920 | $132,260 | $46,910 | $85,350 |
| 2023 | $5,687 | $132,260 | $46,910 | $85,350 |
| 2022 | $5,522 | $132,260 | $46,910 | $85,350 |
| 2021 | $5,609 | $132,260 | $46,910 | $85,350 |
| 2020 | $5,393 | $132,260 | $46,910 | $85,350 |
| 2019 | $5,311 | $132,260 | $46,910 | $85,350 |
| 2018 | $5,311 | $132,260 | $46,910 | $85,350 |
| 2017 | $5,098 | $132,260 | $46,910 | $85,350 |
| 2016 | $5,046 | $132,260 | $46,910 | $85,350 |
| 2015 | $4,989 | $132,260 | $46,910 | $85,350 |
| 2014 | $4,907 | $132,260 | $46,910 | $85,350 |
Seller's Agent in 2025
Bethann Antonuccio
BHHS Fox & Roach
(610) 220-2531
24 Total Sales
Buyer's Agent in 2025
Ella Thang
Canaan Realty Services INC
(267) 252-5380
168 Total Sales
Seller's Agent in 2019
John Bahn
Realty One Group Restore - Collegeville
(610) 513-0662
33 Total Sales
Source: Bright MLS
MLS Number: PAMC2148578
APN: 19-00-04808-006
Disclaimer: Certain information contained herein is derived from information provided by parties other than Homes.com. All information provided is deemed reliable, but is not guaranteed to be accurate and should be independently verified.
The data relating to real estate for sale on this website appears in part through the BRIGHT Internet Data Exchange program, a voluntary cooperative exchange of property listing data between licensed real estate brokerage firms, and is provided by BRIGHT through a licensing agreement.
Listing information is from various brokers who participate in the Bright MLS IDX program and not all listings may be visible on the site.
The property information being provided on or through the website is for the personal, non-commercial use of consumers and such information may not be used for any purpose other than to identify prospective properties consumers may be interested in purchasing.
Some properties which appear for sale on the website may no longer be available because they are for instance, under contract, sold or are no longer being offered for sale.
Property information displayed is deemed reliable but is not guaranteed.
Copyright 2026 Bright MLS, Inc.
Ask me questions while you tour the home.