
Jerald Gardner
CBRPM Group
(501) 406-0396
183 Total Sales
12 in Sherwood
$35K - $380K Price Range


Estimated Value: $376,084
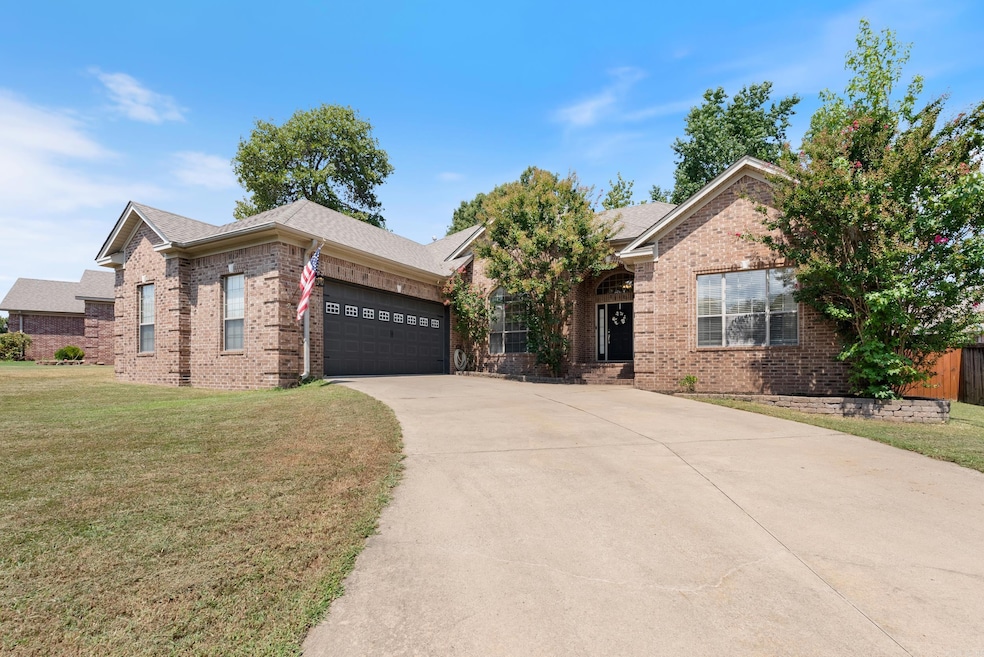
Welcome to this immaculate home in the heart of Gap Creek—every detail has been well cared for and thoughtfully updated. The sellers have spent hours hand-staining the cabinetry to a tone that perfectly complements the home’s soft, neutral color palette. The spacious formal dining room features rich flooring, and the living room offers a cozy gas fireplace that makes the space feel comfortable and inviting. The kitchen has plenty of cabinet space, a large pantry, breakfast bar, built-in desk, and a bright breakfast area for everyday meals or coffee with friends. In addition to the generously sized guest bedrooms, there’s a dedicated home office with a built-in desk and closet—providing flexible space for work, hobbies, or organization. The split-bedroom floor plan adds privacy, and the second bedroom also features a built-in desk—ideal for studying, crafting, or extra workspace. Sellers have also installed a tankless water! Out back, the covered patio and fully fenced yard are perfect for entertaining or enjoying quiet evenings. Gap Creek offers walking trails, a playground, and a picnic area, plus quick access to the interstate and an easy commute to Little Rock AFB. **Remarks**
We collect this data history from publicly available records. To have your information removed, we recommend requesting removal directly through your county’s website.
Jerald Gardner
CBRPM Group
(501) 406-0396
183 Total Sales
12 in Sherwood
$35K - $380K Price Range
Susan Vaught
RE/MAX Homefinders
(501) 214-5391
76 Total Sales
2 in Sherwood
$150K - $205K Price Range
Danielle Newton-Hunt
PorchLight Realty
(501) 506-1730
179 Total Sales
13 in Sherwood
$129K - $545K Price Range
Deborah Drayton
Faith Realty & Associates
(501) 261-6890
106 Total Sales
1 in Sherwood
$192,700 Price
Kimberly Oxner
Michele Phillips & Co. Realtors
(501) 510-8180
88 Total Sales
23 in Sherwood
$125K - $525K Price Range
Janice Garry
Truman Ball Real Estate
(870) 359-2906
87 Total Sales
1 in Sherwood
$425,000 Price
We collect this data history from publicly available records. To have your information removed, we recommend requesting removal directly through your county’s website.
| Date | Buyer | Sale Price | Title Company |
|---|---|---|---|
| $365,000 | Lenders Title Company | ||
| $320,000 | Professional Land Title | ||
| -- | None Available | ||
| $240,000 | Realty Title | ||
| $235,000 | United Abstract & Title Co |
We collect this data history from publicly available records. To have your information removed, we recommend requesting removal directly through your county’s website.
| Date | Status | Borrower | Loan Amount |
|---|---|---|---|
| Open | $362,632 | ||
| Closed | $327,360 | ||
| Previous Owner | $245,160 | ||
| Previous Owner | $242,755 |
We collect this data history from publicly available records. To have your information removed, we recommend requesting removal directly through your county’s website.
| Date | Event | Price | List to Sale | Price per Sq Ft | Prior Sale |
|---|---|---|---|---|---|
| 10/17/2025 10/17/25 | Sold | $365,000 | -1.3% | $151 / Sq Ft | |
| 09/20/2025 09/20/25 | Pending | -- | -- | -- | |
| 09/11/2025 09/11/25 | Price Changed | $369,900 | -1.3% | $153 / Sq Ft | |
| 08/08/2025 08/08/25 | For Sale | $374,900 | +56.2% | $155 / Sq Ft | |
| 11/19/2015 11/19/15 | Sold | $240,000 | -2.0% | $100 / Sq Ft | View Prior Sale |
| 10/20/2015 10/20/15 | Pending | -- | -- | -- | |
| 09/17/2015 09/17/15 | For Sale | $244,900 | -- | $102 / Sq Ft |
We collect this data history from publicly available records. To have your information removed, we recommend requesting removal directly through your county’s website.
| Year | Tax Paid | Tax Assessment Tax Assessment Total Assessment is a certain percentage of the fair market value that is determined by local assessors to be the total taxable value of land and additions on the property. | Land | Improvement |
|---|---|---|---|---|
| 2025 | $3,045 | $58,437 | $9,800 | $48,637 |
| 2024 | $2,571 | $58,437 | $9,800 | $48,637 |
| 2023 | $2,571 | $58,437 | $9,800 | $48,637 |
| 2022 | $2,738 | $58,437 | $9,800 | $48,637 |
| 2021 | $2,551 | $44,860 | $7,900 | $36,960 |
| 2020 | $2,176 | $44,860 | $7,900 | $36,960 |
| 2019 | $2,176 | $44,860 | $7,900 | $36,960 |
| 2018 | $2,201 | $44,860 | $7,900 | $36,960 |
| 2017 | $2,201 | $44,860 | $7,900 | $36,960 |
| 2016 | $2,543 | $51,420 | $8,200 | $43,220 |
| 2015 | $1,013 | $19,937 | $8,200 | $11,737 |
| 2014 | $1,013 | $17,097 | $8,200 | $8,897 |
Seller's Agent in 2025
Diana Dominguez
Signature Properties
(325) 829-2839
427 Total Sales
Buyer's Agent in 2025
Phiffany Spruill
Plush Homes Co. Realtors
(501) 993-5048
51 Total Sales
M
Seller's Agent in 2015
Martha Poe
PorchLight Realty
Buyer's Agent in 2015
Debra Stewart
Crye-Leike
(501) 425-3986
226 Total Sales
Source: Cooperative Arkansas REALTORS® MLS
MLS Number: 25031560
APN: 22S-001-47-086-00
Disclaimer: Certain information contained herein is derived from information provided by parties other than Homes.com. All information provided is deemed reliable, but is not guaranteed to be accurate and should be independently verified.
IDX information is provided exclusively for personal, non-commercial use, and may not be used for any purpose other than to identify prospective properties consumers may be interested in purchasing.
Ask me questions while you tour the home.