
Brenda Sherwood
Realty Executives Arizona Territory - Show Low
(928) 427-2155
51 Total Sales
2 in Linden
$350K - $405K Price Range
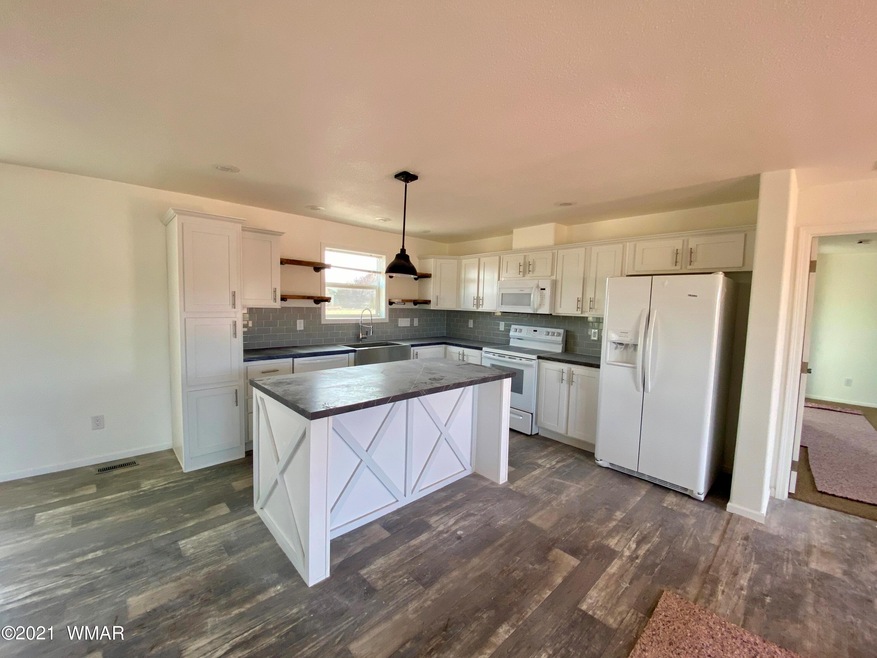
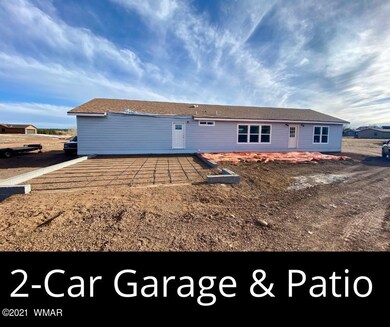
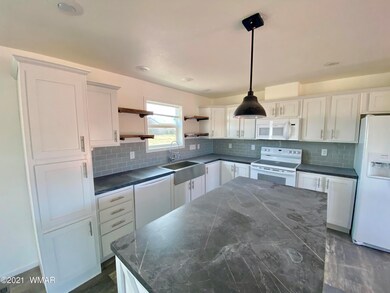
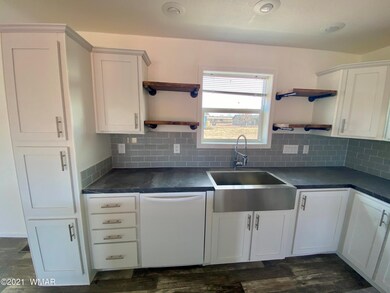
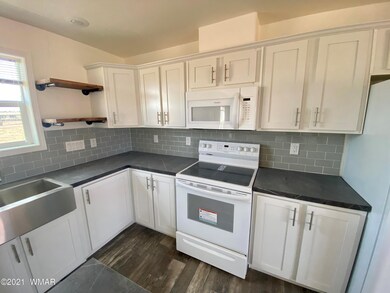
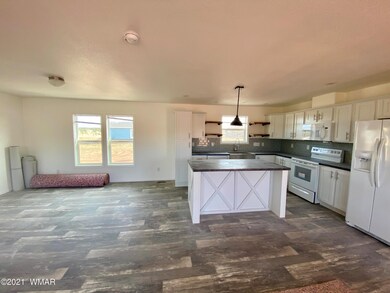
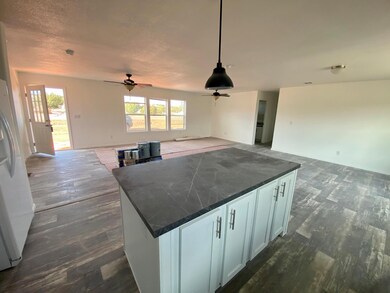
Excuse our dust... but we just couldn't wait to show you this new beautiful home!! Final cleaning and furnishings (included in sale) will be completed very soon! PLUS an attached 2 car garage, front and back patio are in the process of being built. A comfortable floorpan with 3 LARGE bedrooms AND an office!! This new Clayton Home CROSS MOD includes all of the modern features you need with the current style you want! A Cross Mod is a new upgraded type of modular home that a lender will consider equal to a site built home. Experience a better built modular home like you haven't seen before! Come enjoy life in a quiet country neighborhood just a quick 10 min. drive to Show Low.
Last Agent to Sell the Property
SEI Real Estate Professionals - Snowflake License #SA666242000 Listed on: 07/01/2021
We collect this data history from publicly available records. To have your information removed, we recommend requesting removal directly through your county’s website.
Brenda Sherwood
Realty Executives Arizona Territory - Show Low
(928) 427-2155
51 Total Sales
2 in Linden
$350K - $405K Price Range
Joseph MacGregor
Keller Williams Realty Phoenix - Show Low
(928) 382-3063
129 Total Sales
15 in Linden
$78K - $728K Price Range
Clifford Pettingill
Century 21 Sunshine Realty
(928) 615-8110
41 Total Sales
1 in Linden
$65,000 Price
Sean Geary
Realty Executives Arizona Territory - Show Low
(480) 757-0960
188 Total Sales
10 in Linden
$21K - $600K Price Range
Lansten Flake
West USA Realty - Pinetop
(928) 382-3054
116 Total Sales
1 in Linden
$175,500 Price
Stefan Wehnau
AARE
(866) 301-3678
131 Total Sales
5 in Linden
$84K - $565K Price Range
We collect this data history from publicly available records. To have your information removed, we recommend requesting removal directly through your county’s website.
| Date | Buyer | Sale Price | Title Company |
|---|---|---|---|
| $389,000 | Lawyers Title Of Arizona Inc | ||
| Cmh Homes Inc | $30,000 | Lawyers Title Of Arizona Inc | |
| Martin John Roger | $36,000 | Lawyers Title Of Arizona Inc |
We collect this data history from publicly available records. To have your information removed, we recommend requesting removal directly through your county’s website.
| Date | Status | Borrower | Loan Amount |
|---|---|---|---|
| Open | $255,000 |
We collect this data history from publicly available records. To have your information removed, we recommend requesting removal directly through your county’s website.
| Date | Event | Price | List to Sale | Price per Sq Ft | Prior Sale |
|---|---|---|---|---|---|
| 07/01/2021 07/01/21 | Sold | $389,000 | +2493.3% | $190 / Sq Ft | |
| 11/26/2019 11/26/19 | Sold | $15,000 | -- | -- | View Prior Sale |
We collect this data history from publicly available records. To have your information removed, we recommend requesting removal directly through your county’s website.
| Year | Tax Paid | Tax Assessment Tax Assessment Total Assessment is a certain percentage of the fair market value that is determined by local assessors to be the total taxable value of land and additions on the property. | Land | Improvement |
|---|---|---|---|---|
| 2027 | $748 | -- | ||
| 2026 | $718 | -- | ||
| 2025 | $706 | $24,515 | $2,764 | $21,751 |
| 2024 | $663 | $16,301 | $2,764 | $13,537 |
| 2023 | $706 | $15,177 | $2,474 | $12,703 |
| 2022 | $663 | $0 | $0 | $0 |
| 2021 | $416 | $0 | $0 | $0 |
| 2020 | $220 | $0 | $0 | $0 |
| 2019 | $219 | $0 | $0 | $0 |
| 2018 | $239 | $0 | $0 | $0 |
| 2017 | $221 | $0 | $0 | $0 |
| 2016 | $227 | $0 | $0 | $0 |
| 2015 | $223 | $2,256 | $2,160 | $96 |
Seller's Agent in 2021
Jeff Millett
SEI Real Estate Professionals - Snowflake
(928) 243-6692
119 Total Sales
Buyer's Agent in 2021
Shawn Wirtz
Advantage Realty Professionals - Lakeside
(928) 242-3192
218 Total Sales
BM
Seller's Agent in 2019
Barbara Mathias
Aces High Real Estate
(928) 251-0825
69 Total Sales
MH
Buyer's Agent in 2019
Melissa Huff
SEI Real Estate Professionals - Snowflake
Source: White Mountain Association of REALTORS®
MLS Number: 234447
Disclaimer: Certain information contained herein is derived from information provided by parties other than Homes.com. All information provided is deemed reliable, but is not guaranteed to be accurate and should be independently verified.
Copyright 2026. Listing data deemed reliable but not guaranteed.
Ask me questions while you tour the home.