NOT LISTED FOR SALE

7039 Shilo Trail Show Low, AZ 85901

Linden Area
3 Beds
2 Baths
2,144 Sq Ft
0.55 Acre Lot

Sale Details

Date Sold: December 10, 2021

Last sale price $414,900 $194 Per Sq Ft

Highlights

  • Covered Deck
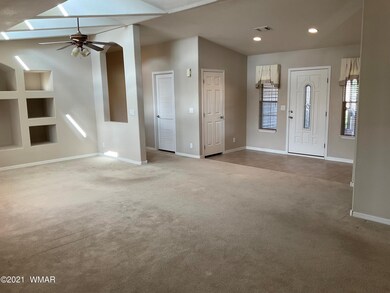
  • Vaulted Ceiling
  • Skylights
  • Linden Elementary School Rated A-
  • Secondary Bathroom Jetted Tub
  • Eat-In Kitchen

About This Home

As of December 2021

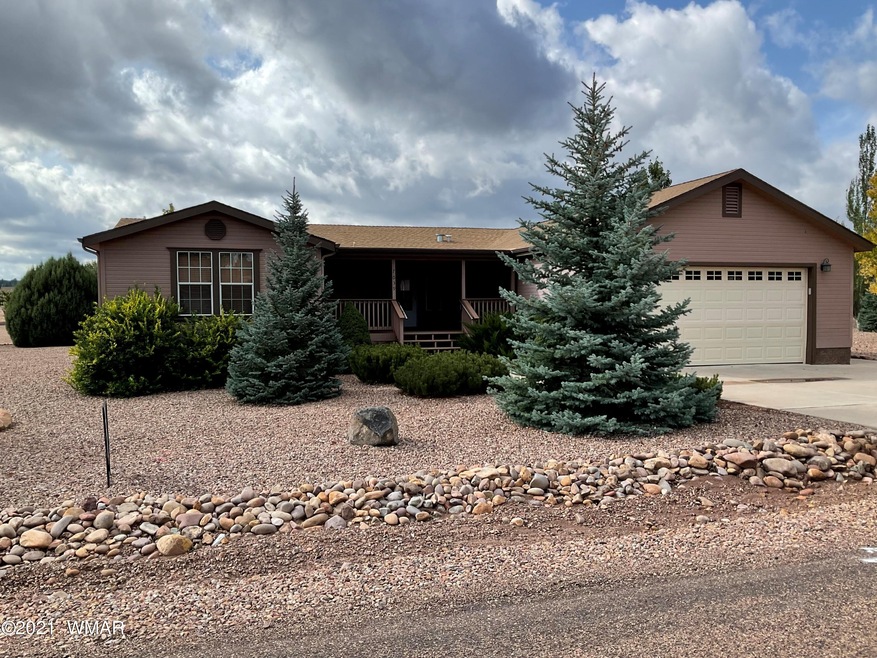
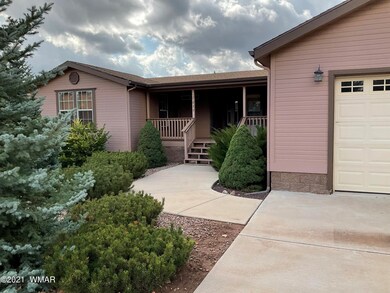
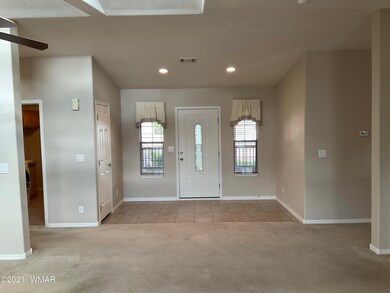
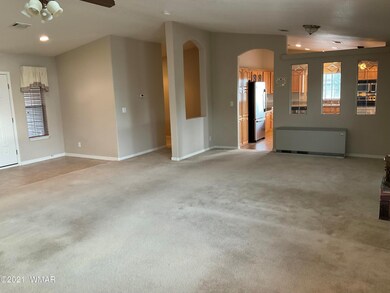
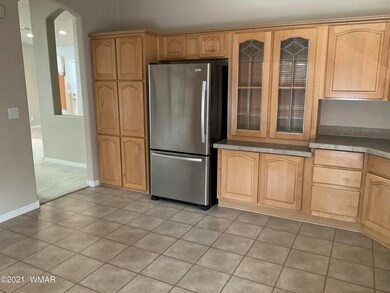
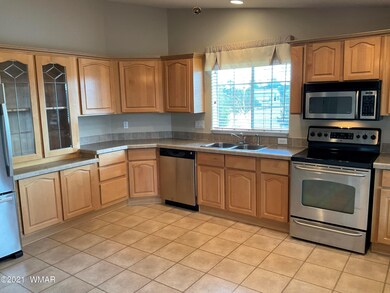
Welcome to Linden Trails. This 3 bedroom 2 bath is ready for it's new owner. It boasts vaulted ceilings and sky lights in the living room. There's plenty of counter and cupboard space in the well appointed kitchen. Split floor plan with nice built ins. Large lot with mature landscapingTwo covered decks, front and back. This is just what you're looking for. Very well maintained.

Last Agent to Sell the Property

Ronald Monette

Monette Real Estate Services License #BR550104000 Listed on: 12/10/2021

Co-Listed By

Shawn Monette

Monette Real Estate Services License #SA631912000

Last Buyer's Agent

Brandee Snyder

White Mountain Ponderosa Realty License #BR114426000

Create a Home Valuation Report for This Property
The Home Valuation Report is an in-depth analysis detailing your home's value as well as a comparison with similar homes in the area

Property Details

Home Type

  • Manufactured Home

Est. Annual Taxes

  • $1,059

Year Built

  • Built in 2006

Lot Details

  • 23,958 Sq Ft Lot
  • Property fronts a private road
  • Corners Of The Lot Have Been Marked
  • Landscaped with Trees

HOA Fees

  • $25 Monthly HOA Fees

Home Design

  • Slab Foundation
  • Stem Wall Foundation
  • Shingle Roof

Interior Spaces

  • 2,144 Sq Ft Home
  • 1-Story Property
  • Vaulted Ceiling
  • Skylights
  • Double Pane Windows
  • Combination Dining and Living Room
  • Utility Room
  • Fire and Smoke Detector

Kitchen

  • Eat-In Kitchen
  • Electric Range
  • Microwave
  • Dishwasher
  • Disposal

Flooring

  • Carpet
  • Vinyl

Bedrooms and Bathrooms

  • 3 Bedrooms
  • Split Bedroom Floorplan
  • 2 Bathrooms
  • Double Vanity
  • Secondary Bathroom Jetted Tub
  • Bathtub with Shower
  • Shower

Laundry

  • Dryer
  • Washer

Parking

  • 2 Car Attached Garage
  • Garage Door Opener

Outdoor Features

  • Covered Deck
  • Rain Gutters

Mobile Home

  • Manufactured Home

Utilities

  • Forced Air Heating and Cooling System
  • Electric Thermal Storage Device
  • Separate Meters
  • Electric Water Heater
  • Septic System
  • Phone Available

Community Details

  • Built by Cavco
  • Mandatory home owners association

Listing and Financial Details

  • Assessor Parcel Number 409-73-055

Property Details

Home Type

Manufactured Home

Est. Annual Taxes

$1,059

Year Built

Built in 2006

Lot Details

0.55 Acres

HOA Fees

$25 per month

Listing Details

  • Additional Parcels YN: No
  • Estimated Number of Acres: 0.55
  • Estimated Sq Ft: 2144.00
  • Assessor Parcel Number: 409-73-055
  • Bathroom Features: Double Vanity, Full Bath, Garden Tub, Jetted Tub, Shower, Tub/Shower
  • Homebuilder: Cavco
  • Directions: Hwy 260 West to right on Lone Pine Dam Road.Follow around to Shilo Trail. Turn left, drive about 1/4 mile to house on the left.
  • Fees Frequency: Annually
  • Fireplace Wood Stove: None
  • Garage Carport Garage Attached: 2
  • HOA Fees: 300.00
  • Listing Member Name: Ronald Monette
  • Listing Office Short Id: Monettereserv
  • Manufactured Style: Double Wide
  • Miscellaneous Warranty: No
  • O W C: No
  • Property Adjoins: Private
  • Property Boundary: Corners Marked
  • Prop. Type: Residential
  • Residential Type: Manufactured/Mobile
  • Selling Member Short Id: SnydBran
  • Selling Office Short Id: WhtMtnPond
  • Building Style: 1st Level
  • Subdivision Neighborhood: Linden Trails
  • Trees On Property: Yes
  • Year Built: 2006
  • Special Features: None
  • Property Sub Type: MobileManufactured

Interior Features

  • Floor Covering: Carpet, Vinyl
  • Has Basement: No
  • Total Bathrooms: 2.00
  • Total Bedrooms: 3
  • Eating Area: Eat-In Kitchen, Living/Dining Room Combo
  • Interior Amenities: Dual Pane Windows, Master Bedroom Down, Sky Lights, Smoke Detector, Split Bedroom, Vaulted Ceiling
  • Kitchen Features: Built-In Dishwasher, Disposal, Electric Range, Microwave, Refrigerator
  • Laundry: Dryer, Utility Room, Washer

Exterior Features

  • Exterior Construction: Manufactured
  • Exterior Features: Deck, Deck - Covered, Gutters/Down Spouts, Landscaped, Street Paved
  • Foundation: Slab, Stemwall
  • Horses Allowed On Property: No
  • Road Maintenance: County, Private Maintained Road
  • Roof: Shingle

Garage/Parking

  • Carport: No
  • Garage Spaces: Yes
  • Garage/Carport Description: Garage Door Opener

Utilities

  • Cooling: Central A/C
  • Heating: Electric, ETS, Forced Air
  • Power Available: Yes
  • Sewer Available: No
  • Utilities Available: Electric - Individual Metered, Metered Water, Navopache, Septic, Telephone
  • Water Available: Yes
  • Water Heater: Electric, Over 30 Gallons

Condo/Co-op/Association

  • HOA: Yes
  • Homeowners Assn: Mandatory

Fee Information

  • Taxes: 1059.00

Schools

  • School District: Show Low

Ownership History

We collect this data history from publicly available records. To have your information removed, we recommend requesting removal directly through your county’s website.

Date Name Owned For Owner Type

Purchase Details

Closed on
Aug 12, 2022
Sold by
Farmer Neal O and Farmer Deborah K
Bought by

Purchase Details

Listed on
Dec 10, 2021
Closed on
Oct 29, 2021
Sold by
Blakeley Caroline K
Bought by
Farmer Neal and Farmer Deborah K
Seller's Agent
Ronald Monette
Monette Real Estate Services
Buyer's Agent
Brandee Snyder
White Mountain Ponderosa Realty
Sold Price
$414,900

Home Financials for this Owner

Home Financials are based on the most recent Mortgage that was taken out on this home.
Original Mortgage
$374,310
Interest Rate
3.14%
Mortgage Type
Purchase Money Mortgage

Purchase Details

Closed on
Oct 26, 2011
Sold by
Ferguson Karen A and Blakeley Michael J
Bought by
Blakeley Caroline K

Purchase Details

Closed on
May 20, 2011
Sold by
Vitale Jeffrey J
Bought by
Vitale Jeffrey and Vitale Cindy S

Purchase Details

Closed on
May 16, 2011
Sold by
Vitale Jeffrey J and Vitale Cindy S
Bought by
Ferguson Karen A and Blakeley Michael J
Source: Public Records

Home Values in the Area

Source: Public Records

Average Home Value in this Area


Source: Public Records

Agents Specializing in Show Low, AZ

See All Agents

Purchase History

We collect this data history from publicly available records. To have your information removed, we recommend requesting removal directly through your county’s website.

Date Buyer Sale Price Title Company
-- None Listed On Document
Farmer Neal $415,900 Lawyers Title Of Arizona Inc
Blakeley Caroline K -- None Available
Vitale Jeffrey -- Lawyers Title Of Arizona
Ferguson Karen A $165,000 Lawyers Title Of Arizona
Ferguson Karen A -- Lawyers Title Of Arizona
Blakeley Michael J -- Lawyers Title Of Arizona
Source: Public Records

Mortgage History

We collect this data history from publicly available records. To have your information removed, we recommend requesting removal directly through your county’s website.

Date Status Borrower Loan Amount
Previous Owner $374,310
Source: Public Records

Property History

We collect this data history from publicly available records. To have your information removed, we recommend requesting removal directly through your county’s website.

Date Event Price List to Sale Price per Sq Ft
12/10/2021 12/10/21 Sold $414,900 -- $194 / Sq Ft
Source: White Mountain Association of REALTORS®

Tax History

We collect this data history from publicly available records. To have your information removed, we recommend requesting removal directly through your county’s website.

Year Tax Paid Tax Assessment Tax Assessment Total Assessment is a certain percentage of the fair market value that is determined by local assessors to be the total taxable value of land and additions on the property. Land Improvement
2027 $1,257 --
2026 $1,208 --
2025 $1,190 $25,023 $2,794 $22,229
2024 $1,126 $20,789 $2,794 $17,995
2023 $1,190 $19,862 $2,501 $17,361
2022 $1,126 $0 $0 $0
2021 $1,128 $0 $0 $0
2020 $1,059 $0 $0 $0
2019 $1,057 $0 $0 $0
2018 $1,021 $0 $0 $0
2017 $983 $0 $0 $0
2016 $980 $0 $0 $0
2015 $941 $9,047 $2,200 $6,847
Source: Public Records

Agents Affiliated with this Home

  • Section Image
See All Agents

Map

Source: White Mountain Association of REALTORS®

MLS Number: 237814

White Mountain Association of REALTORS®
Your Personal Tour Guide

Ask me questions while you tour the home.