NOT LISTED FOR SALE

7024 Dusty Saddle Trail Show Low, AZ 85901

Linden Area

Estimated Value: $490,000 - $581,000

3 Beds
2 Baths
1,600 Sq Ft
$336/Sq Ft Est. Value

Sale Details

Date Sold: September 19, 2023

Last sale price $549,900 $344 Per Sq Ft

Est. 2% decrease in value since last sale

Current estimated payment $3,151 / mo

47 Days on Market

Highlights

  • New Construction
  • Living Room with Fireplace
  • Double Oven
  • Linden Elementary School Rated A-
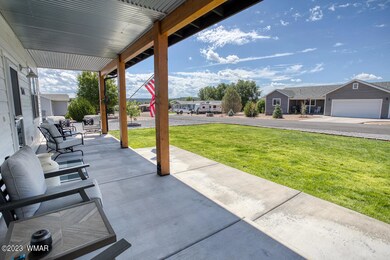
  • Covered Patio or Porch

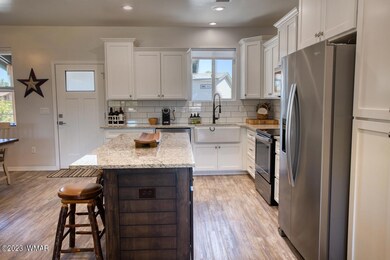
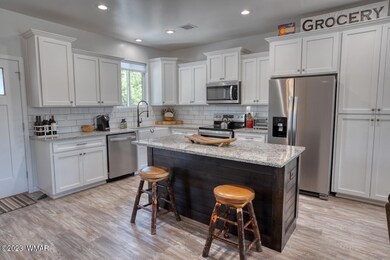
  • Eat-In Kitchen

About This Home

As of September 2023

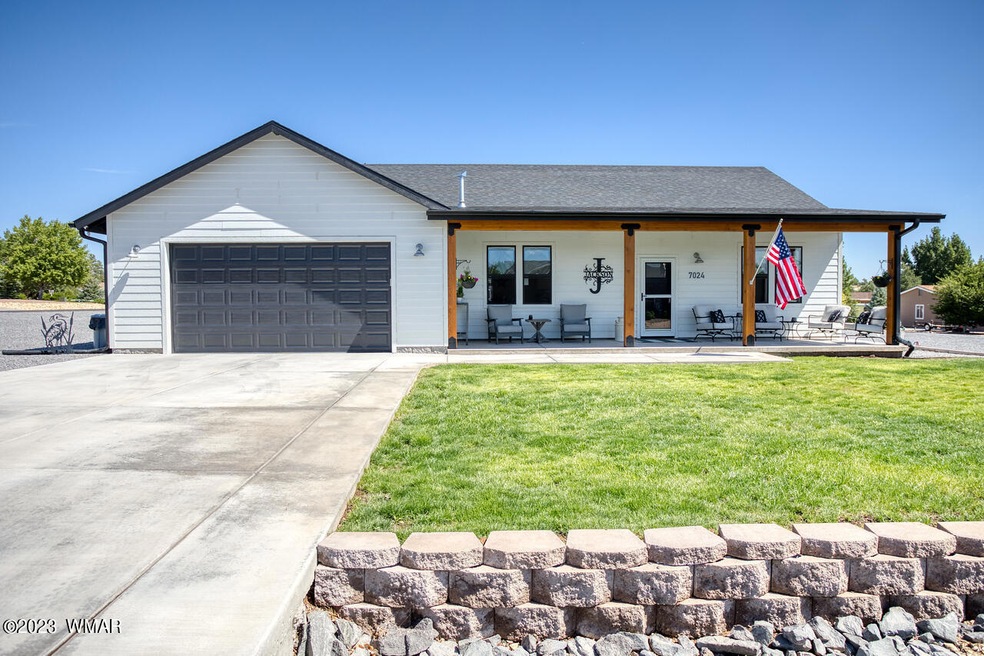
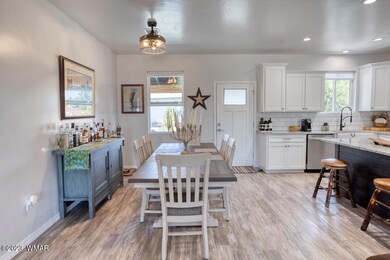
Like New and now available in the desired subdivision of Linden Trails!!! House was completed in 2022 and has been gently lived in and also some upgraded modifications. This ranch style home boasts a spacious open floor plan with finishing touches contributing to a modern yet country feel. Laminate/granite throughout. The garage has been upgraded with built in shelving and epoxy flooring. Checks all the boxes, has all the bells and whistles to be expected of a new home in Linden Trails. The list of charming touches is endless!! Furnishings negotiable.

Last Agent to Sell the Property

Paulina Schubel

Realty Executives Arizona Territory - Show Low License #SA685329000 Listed on: 08/03/2023

Realty Executives Arizona Territory - Show Low

Last Buyer's Agent

Keri Reidhead

West USA Realty - Show Low License #SA686055000

West USA Realty - Show Low

Range of Values:

--
Value Increase
--
Percent Increase
--
Adjusted for Inflation
Collateral Analytics

Collateral Analytics Collateral Analytics AVMs (Automated Valuation Model) employ a number of statistical approaches combined with neighborhood-specific comparable selection guarantees the most up-to-date and precise valuations.

Not Available

Collateral Analytics does not have data for the current month. Please view the chart for historical values.

ICE

ICE Mortgage Technology ICE Mortgage Technology’s AVM (Automated Valuation Model) is a state-of-the-art online residential property valuation tool that provides a quick and accurate estimate of the value of almost any home in the U.S.

Not Available

ICE Mortgage Technology does not have data for the current month. Please view the chart for historical values.

First American

First American First American Data & Analytics’ next-generation AVM combines unrivaled data assets with a blended ensemble of valuation models to produce highly accurate, reliable valuations you can trust.

Not Available

First American does not have data for the current month. Please view the chart for historical values.

Quantarium

Quantarium Quantarium’s valuation service, repeatedly proven the industry’s most accurate and comprehensive, is supercharged with a self-learning and auto-tuning AI engine that continually becomes smarter and more accurate as it processes daily inputs from the industry’s leading RE data lake.

Not Available

Quantarium does not have data for the current month. Please view the chart for historical values.

Average Value
Not Available
List Price
Sold Price
Create a Home Valuation Report for This Property
The Home Valuation Report is an in-depth analysis detailing your home's value as well as a comparison with similar homes in the area

Home Details

Home Type

  • Single Family

Est. Annual Taxes

  • $233

Year Built

  • Built in 2022 | New Construction

Lot Details

  • 23,522 Sq Ft Lot
  • Property fronts a private road
  • Partially Fenced Property
  • Corners Of The Lot Have Been Marked
  • Sprinkler System
  • Landscaped with Trees

HOA Fees

  • $25 Monthly HOA Fees

Parking

  • 2 Car Attached Garage

Home Design

  • Slab Foundation
  • Wood Frame Construction
  • Pitched Roof
  • Shingle Roof

Interior Spaces

  • 1,600 Sq Ft Home
  • 1-Story Property
  • Double Pane Windows
  • Living Room with Fireplace
  • Combination Kitchen and Dining Room
  • Utility Room
  • Fire and Smoke Detector

Kitchen

  • Eat-In Kitchen
  • Double Oven
  • Electric Range
  • Microwave
  • Dishwasher

Flooring

  • Laminate
  • Vinyl

Bedrooms and Bathrooms

  • 3 Bedrooms
  • 2 Bathrooms
  • Granite Bathroom Countertops
  • Double Vanity
  • Bathtub with Shower
  • Shower

Laundry

  • Dryer
  • Washer

Outdoor Features

  • Covered Patio or Porch
  • Rain Gutters

Utilities

  • Forced Air Heating and Cooling System
  • Pellet Stove burns compressed wood to generate heat
  • Heating System Powered By Owned Propane
  • Bottled Gas Heating
  • Master Meter
  • Electric Water Heater
  • Septic System

Community Details

  • Built by Cedar Valley Construction

Listing and Financial Details

  • Assessor Parcel Number 409-73-062

Home Details

Home Type

Single Family

Est. Annual Taxes

$233

Year Built

Built in 2022 | New Construction

Lot Details

0.54 Acres

HOA Fees

$25 per month

Listing Details

  • Additional Parcels YN: No
  • Estimated Number of Acres: 0.54
  • Estimated Sq Ft: 1600.00
  • Assessor Parcel Number: 409-73-062
  • Bathroom Features: Double Vanity, Full Bath, Granite, Shower, Tub/Shower
  • Homebuilder: Cedar Valley Construction
  • Directions: Highway 260 to Lone Pine Damn Road. Left on Shilo, Left on Arrowhead, right on Dusty Saddle to the end of the street sign on left.
  • Fees Frequency: Annually
  • Fireplace Wood Stove: Pellet
  • Fireplace Woodstove2: In Living Room, Pellet Stove
  • Garage Carport Garage Attached: 2
  • HOA Fees: 300.00
  • Listing Member Name: Paulina Schubel
  • Listing Office Short Id: WUSAECOOL
  • Miscellaneous Warranty: Yes
  • O W C: No
  • Property Adjoins: Private
  • Property Boundary: Corners Marked, Partly Fenced
  • Prop. Type: Residential
  • Residential Type: Site Built
  • Selling Member Short Id: ReidKeri
  • Selling Office Short Id: WUSASL01
  • Building Style: 1st Level, Single Level
  • Subdivision Neighborhood: Linden Trails
  • Trees On Property: Yes
  • Utilities Available Metered Water Provider: Mountain Glen
  • Year Built: 2022
  • Zoning Manual: Residential
  • Special Features: NewHome
  • Property Sub Type: Detached

Interior Features

  • Floor Covering: Laminate, Vinyl
  • Has Basement: No
  • Total Bathrooms: 2.00
  • Total Bedrooms: 3
  • Eating Area: Eat-In Kitchen, Kitchen/Dining Room Combo
  • Interior Amenities: Dual Pane Windows, Smoke Detector
  • Kitchen Features: Built-In Dishwasher, Double Oven, Electric Range, Microwave, Refrigerator
  • Laundry: Dryer, Utility Room, Washer

Exterior Features

  • Exterior Construction: New Construction, Wood Frame
  • Exterior Features: Gutters/Down Spouts, Landscaped, Patio, Patio - Covered, Sprinklers, Street Paved
  • Foundation: Slab
  • Horses Allowed On Property: No
  • Road Maintenance: Private Maintained Road
  • Roof: Pitched, Shingle

Garage/Parking

  • Carport: No
  • Garage Spaces: Yes

Utilities

  • Cooling: Central A/C
  • Heating: Bottled Gas, Forced Air, Pellet
  • Power Available: Yes
  • Sewer Available: No
  • Utilities Available: Bottled Gas, Electric - Master Metered, Metered Water, Navopache, Propane Tank Owned, Septic
  • Water Available: Yes
  • Water Heater: Electric

Condo/Co-op/Association

  • HOA: Yes

Fee Information

  • Taxes: 232.72

Schools

  • School District: Show Low

Tax Info

  • Year: 2023

Ownership History

We collect this data history from publicly available records. To have your information removed, we recommend requesting removal directly through your county’s website.

Date Name Owned For Owner Type

Purchase Details

Closed on
Feb 26, 2024
Sold by
Bjornson Martin G and Bjornson Luan F
Bought by
Current Estimated Value
$536,844

Purchase Details

Listed on
Aug 3, 2023
Closed on
Oct 20, 2023
Sold by
Bjornson Martin G
Bought by
Bjornson Martin G and Bjornson Luan F
Seller's Agent
Paulina Schubel
Realty Executives Arizona Territory - Show Low
Buyer's Agent
Keri Reidhead
West USA Realty - Show Low
List Price
$549,900
Sold Price
$549,900
Views
23

Home Financials for this Owner

Home Financials are based on the most recent Mortgage that was taken out on this home.
Avg. Annual Appreciation
-0.81%

Purchase Details

Listed on
Aug 3, 2023
Closed on
Sep 19, 2023
Sold by
Jackson Fentress and Jackson James Andrew
Bought by
Bjornson Marty G and Bjornson Luan F
Seller's Agent
Paulina Schubel
Realty Executives Arizona Territory - Show Low
Buyer's Agent
Keri Reidhead
West USA Realty - Show Low
List Price
$549,900
Sold Price
$549,900
Views
23

Purchase Details

Listed on
Jun 2, 2022
Closed on
May 19, 2022
Sold by
Esparza Cory M and Esparza Robyn M
Bought by
Jackson Fentress
Seller's Agent
Paulina Schubel
West USA Realty - Show Low
Buyer's Agent
Alissa Pratt
Better Homes and Garden Real Estate MoveTime Realty
Sold Price
$463,000

Home Financials for this Owner

Home Financials are based on the most recent Mortgage that was taken out on this home.
Avg. Annual Appreciation
14.15%
Original Mortgage
$324,100
Interest Rate
5.11%
Mortgage Type
New Conventional

Purchase Details

Closed on
Apr 20, 2021
Sold by
Lynberg Thomas Milton and Lynberg Maureen Adelaide
Bought by
Esparza Cory and Esearza Robyn M

Purchase Details

Closed on
Oct 23, 2019
Bought by
Lynberg Thomas Milton and Lynberg Maureen Adelaide

Purchase Details

Closed on
Jul 8, 2010

Purchase Details

Closed on
Jul 28, 2005
Sold by
Mustang Development Inc
Bought by
Everly Family Decendents Trust
Source: Public Records

Home Values in the Area

Source: Public Records

Average Home Value in this Area


Source: Public Records

Agents Specializing in Show Low, AZ

See All Agents

Purchase History

We collect this data history from publicly available records. To have your information removed, we recommend requesting removal directly through your county’s website.

Date Buyer Sale Price Title Company
-- None Listed On Document
Bjornson Martin G -- --
Bjornson Marty G $549,900 Lawyers Title
Jackson Fentress $463,000 Driggs Title Agency
Jackson Fentress -- --
Esparza Cory $31,500 Pioneer Title Agency Inc
Lynberg Thomas Milton $25,000 Lawyers Title Navajo Apache
-- -- None Available
Everly Family Decendents Trust $52,900 First American Title
Source: Public Records

Mortgage History

We collect this data history from publicly available records. To have your information removed, we recommend requesting removal directly through your county’s website.

Date Status Borrower Loan Amount
Previous Owner $324,100
Source: Public Records

Property History

We collect this data history from publicly available records. To have your information removed, we recommend requesting removal directly through your county’s website.

Date Event Price List to Sale Price per Sq Ft Prior Sale
09/19/2023 09/19/23 Sold $549,900 0.0% $344 / Sq Ft
08/03/2023 08/03/23 For Sale $549,900 +18.8% $344 / Sq Ft
06/02/2022 06/02/22 Sold $463,000 -- $289 / Sq Ft View Prior Sale
Source: White Mountain Association of REALTORS®

Tax History

We collect this data history from publicly available records. To have your information removed, we recommend requesting removal directly through your county’s website.

Year Tax Paid Tax Assessment Tax Assessment Total Assessment is a certain percentage of the fair market value that is determined by local assessors to be the total taxable value of land and additions on the property. Land Improvement
2027 $1,970 --
2026 $1,894 --
2025 $1,866 $34,343 $2,764 $31,579
2024 $233 $33,500 $2,764 $30,736
2023 $1,866 $2,786 $2,474 $312
2022 $233 $0 $0 $0
2021 $233 $0 $0 $0
2020 $219 $0 $0 $0
2019 $218 $0 $0 $0
2018 $239 $0 $0 $0
2017 $221 $0 $0 $0
2016 $227 $0 $0 $0
2015 $222 $2,267 $2,160 $107
Source: Public Records

Agents Affiliated with this Home

  • Section Image
  • Section Image
See All Agents

Map

Source: White Mountain Association of REALTORS®

MLS Number: 247286

White Mountain Association of REALTORS®

APN: 409-73-062

Your Personal Tour Guide

Ask me questions while you tour the home.