
Chelsea Slade
Responds Quickly
Mountain Retreat Realty Experts, LLC - Lakeside
(928) 440-1086
112 Total Sales
6 in Linden
$415K - $675K Price Range

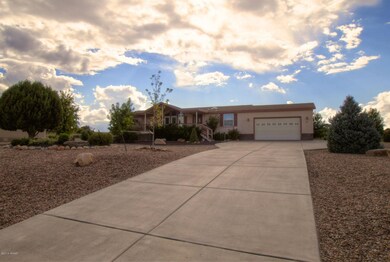
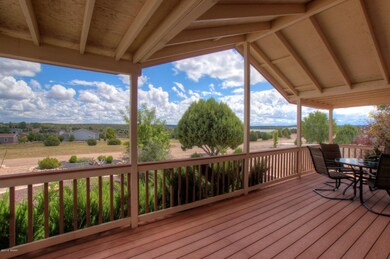
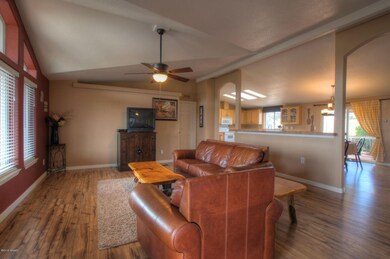
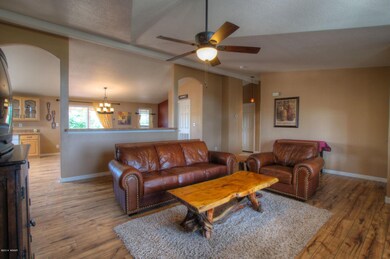
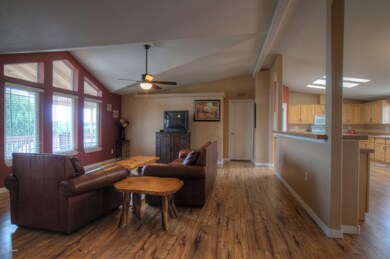
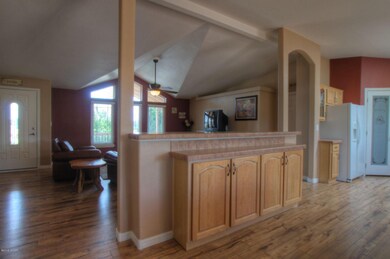
Home on 1/2 Acre Hilltop Lot in Linden Trails Community. Fabulous Floor Plan w/Soaring Ceilings & Great room. Updated in 2012 w/Wood Laminate Floors in Living Area, Upgraded Carpet in Bedrooms, Two-Tone Paint, Oil-Rubbed Bronze Light Fixtures/Fans and New Energy Efficient Windows. HUGE Kitchen w/Tile Border Countertops, Island, Walk-In Pantry, Upgraded Cabinetry w/Decorative Iron Pulls and Built-in Bar w/Seating. Split Master Bedroom Suite w/Walk-In Closet, Enormous Master Bathroom w/Separate Tub & Shower, Extra Buffet for Coffee Bar/Storage, Soaking Tub w/Mosaic Tile Surround. Extended Length Garage with 12"x15" Attached Workshop. Private Lot with No Front/Rear Neighbors, Large Covered Porches in Front & Back Offer Great Views.
Last Agent to Sell the Property
DONALD PLUNKETT
Congress Realty Listed on: 02/20/2015
Last Buyer's Agent
DONALD PLUNKETT
Congress Realty Listed on: 02/20/2015
We collect this data history from publicly available records. To have your information removed, we recommend requesting removal directly through your county’s website.
Chelsea Slade
Mountain Retreat Realty Experts, LLC - Lakeside
(928) 440-1086
112 Total Sales
6 in Linden
$415K - $675K Price Range
Shelby Teel
Frank M. Smith & Associates - Main
(928) 378-3633
86 Total Sales
6 in Linden
$250K - $910K Price Range
Brenda Sherwood
Realty Executives Arizona Territory - Show Low
(928) 427-2155
50 Total Sales
2 in Linden
$350K - $405K Price Range
Joseph MacGregor
Keller Williams Realty Phoenix - Show Low
(928) 382-3063
129 Total Sales
15 in Linden
$78K - $728K Price Range
Clifford Pettingill
Century 21 Sunshine Realty
(928) 615-8110
41 Total Sales
1 in Linden
$65,000 Price
Sean Geary
Realty Executives Arizona Territory - Show Low
(480) 757-0960
188 Total Sales
10 in Linden
$21K - $600K Price Range
We collect this data history from publicly available records. To have your information removed, we recommend requesting removal directly through your county’s website.
| Date | Buyer | Sale Price | Title Company |
|---|---|---|---|
| $170,000 | Clear Title Agency | ||
| Uptain Daniel W | $134,900 | Lawyers Title Of Arizona Inc | |
| Gorst John H | -- | None Available | |
| Secretary Of Housing & Urban Development | -- | First American Title Ins Co | |
| Wells Fargo Bank Na | $245,072 | First American Title Insuran | |
| Minke Denny | $198,500 | First American Title |
We collect this data history from publicly available records. To have your information removed, we recommend requesting removal directly through your county’s website.
| Date | Status | Borrower | Loan Amount |
|---|---|---|---|
| Open | $136,000 | ||
| Previous Owner | Uptain Daniel W | $132,456 | |
| Previous Owner | Minke Denny | $237,347 | |
| Previous Owner | Minke Denny | $148,500 |
We collect this data history from publicly available records. To have your information removed, we recommend requesting removal directly through your county’s website.
| Date | Event | Price | List to Sale | Price per Sq Ft |
|---|---|---|---|---|
| 02/20/2015 02/20/15 | Sold | $170,000 | -- | $95 / Sq Ft |
We collect this data history from publicly available records. To have your information removed, we recommend requesting removal directly through your county’s website.
| Year | Tax Paid | Tax Assessment Tax Assessment Total Assessment is a certain percentage of the fair market value that is determined by local assessors to be the total taxable value of land and additions on the property. | Land | Improvement |
|---|---|---|---|---|
| 2027 | $1,519 | -- | ||
| 2026 | $1,460 | -- | ||
| 2025 | $1,438 | $28,507 | $2,764 | $25,743 |
| 2024 | $1,361 | $23,460 | $2,764 | $20,696 |
| 2023 | $1,438 | $22,350 | $2,474 | $19,876 |
| 2022 | $1,361 | $0 | $0 | $0 |
| 2021 | $1,363 | $0 | $0 | $0 |
| 2020 | $1,280 | $0 | $0 | $0 |
| 2019 | $1,278 | $0 | $0 | $0 |
| 2018 | $1,227 | $0 | $0 | $0 |
| 2017 | $1,141 | $0 | $0 | $0 |
| 2016 | $1,139 | $0 | $0 | $0 |
| 2015 | $918 | $10,033 | $2,160 | $7,873 |
DP
Seller's Agent in 2015
DONALD PLUNKETT
Congress Realty
Source: White Mountain Association of REALTORS®
MLS Number: 202156
Disclaimer: Certain information contained herein is derived from information provided by parties other than Homes.com. All information provided is deemed reliable, but is not guaranteed to be accurate and should be independently verified.
Copyright 2026. Listing data deemed reliable but not guaranteed.
Ask me questions while you tour the home.