
Lansten Flake
West USA Realty - Pinetop
(928) 382-3054
115 Total Sales
1 in Linden
$175,500 Price



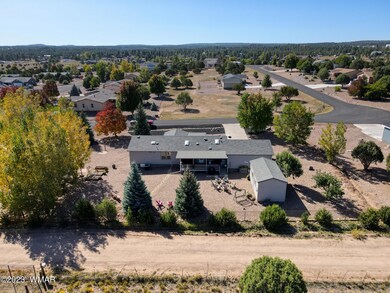

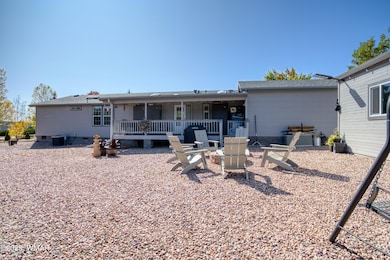
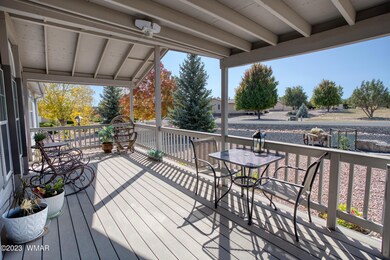
Don't miss the opportunity to view this lovely home in the sought after community of Linden Trails. 3 BR, 2BA, 1680 sq. ft., over-sized 2 car garage with an additional NEW separate, site built out building 12'X24' that can be used for additional space/storage. This is the perfect home with new upgrades of quartz counters, all new flooring, custom storage areas throughout, etc. that's ready for either full time living or a great second home. Beautiful low maintenance landscaping greets you as you walk up to the front covered deck. The great room opens up to the kitchen with breakfast bar. Split bedrooms, laundry with sink that leads to the back covered deck and over-sized 2 car garage. This large .58 acre treed lot has beautiful unobstructed views both front and back.
Last Agent to Sell the Property
West USA Realty - Pinetop License #SA556636000 Listed on: 10/09/2023
We collect this data history from publicly available records. To have your information removed, we recommend requesting removal directly through your county’s website.
Lansten Flake
West USA Realty - Pinetop
(928) 382-3054
115 Total Sales
1 in Linden
$175,500 Price
Stefan Wehnau
AARE
(866) 301-3678
131 Total Sales
5 in Linden
$84K - $565K Price Range
Cooper Miller
West USA Realty
(928) 455-8933
30 Total Sales
1 in Linden
$320,000 Price
Audrey Hogue
My Home Group Real Estate
(480) 680-8495
118 Total Sales
2 in Linden
$448K - $450K Price Range
Guy Pfister
DeLex Realty
(928) 492-5969
85 Total Sales
2 in Linden
$45K - $554K Price Range
Bev Best
Realty Executives Arizona Territory
(928) 585-6778
435 Total Sales
13 in Linden
$84K - $1.9M Price Range
We collect this data history from publicly available records. To have your information removed, we recommend requesting removal directly through your county’s website.
| Date | Buyer | Sale Price | Title Company |
|---|---|---|---|
| -- | None Listed On Document | ||
| Maxedon Pamela | $425,000 | Lawyers Title | |
| Smith Louella | -- | Lawyers Title | |
| Hall Gary R | $309,850 | Lawyers Title Of Arizona Inc | |
| Caddy William S | -- | None Available | |
| Brennan Mark Eldon | $135,000 | Lawyers Title Of Arizona Inc | |
| Caddy William S | $175,000 | Lawyers Title Of Arizona Inc | |
| Steel Charles L | $184,500 | First American Title |
We collect this data history from publicly available records. To have your information removed, we recommend requesting removal directly through your county’s website.
| Date | Status | Borrower | Loan Amount |
|---|---|---|---|
| Previous Owner | $308,000 | ||
| Previous Owner | Hall Gary | $150,000 | |
| Previous Owner | Steel Charles L | $147,600 |
We collect this data history from publicly available records. To have your information removed, we recommend requesting removal directly through your county’s website.
| Date | Event | Price | List to Sale | Price per Sq Ft | Prior Sale |
|---|---|---|---|---|---|
| 01/10/2024 01/10/24 | Sold | $425,000 | 0.0% | $253 / Sq Ft | |
| 12/10/2023 12/10/23 | Off Market | $425,000 | -- | -- | |
| 11/22/2023 11/22/23 | Price Changed | $425,000 | -4.5% | $253 / Sq Ft | |
| 10/09/2023 10/09/23 | For Sale | $445,000 | +43.6% | $265 / Sq Ft | |
| 07/12/2021 07/12/21 | Sold | $309,850 | +77.1% | $184 / Sq Ft | View Prior Sale |
| 09/29/2016 09/29/16 | Sold | $175,000 | +29.6% | $104 / Sq Ft | View Prior Sale |
| 09/20/2013 09/20/13 | Sold | $135,000 | -- | $88 / Sq Ft | View Prior Sale |
We collect this data history from publicly available records. To have your information removed, we recommend requesting removal directly through your county’s website.
| Year | Tax Paid | Tax Assessment Tax Assessment Total Assessment is a certain percentage of the fair market value that is determined by local assessors to be the total taxable value of land and additions on the property. | Land | Improvement |
|---|---|---|---|---|
| 2027 | $1,106 | -- | ||
| 2026 | $1,061 | -- | ||
| 2025 | $1,044 | $27,849 | $2,885 | $24,964 |
| 2024 | $1,044 | $22,791 | $2,885 | $19,906 |
| 2023 | $1,044 | $20,760 | $2,584 | $18,176 |
| 2022 | $980 | $0 | $0 | $0 |
| 2021 | $995 | $0 | $0 | $0 |
| 2020 | $927 | $0 | $0 | $0 |
| 2019 | $1,098 | $0 | $0 | $0 |
| 2018 | $1,059 | $0 | $0 | $0 |
| 2017 | $992 | $0 | $0 | $0 |
| 2016 | $986 | $0 | $0 | $0 |
| 2015 | $951 | $8,785 | $2,320 | $6,465 |
ND
Seller's Agent in 2024
Nancy Drew
West USA Realty - Pinetop
(928) 368-3737
67 Total Sales
PM
Buyer's Agent in 2024
Pamela Maxedon
West USA Realty - Show Low
(623) 414-0099
22 Total Sales
EW
Seller's Agent in 2021
Elizabeth Williams
Realty Executives Wht Mtn - Show Low
CS
Seller's Agent in 2016
CJ Stephens
Realty Executives Wht Mtn - Show Low
Buyer's Agent in 2016
Beth Williams
Realty Executives Arizona Territory - Show Low
(928) 528-7637
98 Total Sales
SR
Seller's Agent in 2013
SARA REIDHEAD
CENTURY 21 SARA REIDHEAD & ASSOC - PT
Source: White Mountain Association of REALTORS®
MLS Number: 248379
Disclaimer: Certain information contained herein is derived from information provided by parties other than Homes.com. All information provided is deemed reliable, but is not guaranteed to be accurate and should be independently verified.
Copyright 2026. Listing data deemed reliable but not guaranteed.
Ask me questions while you tour the home.