NOT LISTED FOR SALE

Estimated Value: $472,255 - $485,000

3 Beds
2 Baths
1,720 Sq Ft
$277/Sq Ft Est. Value

Sale Details

Date Sold: January 21, 2026

Last sale price $487,500 $283 Per Sq Ft

Est. 2% decrease in value since last sale

Current estimated payment $3,220 / mo

12 Days on Market

Highlights

  • Pool
  • Granite Countertops
  • Walk-In Pantry
  • Phoenix Coding Academy Rated A
  • Covered Patio or Porch
  • Double Pane Windows

About This Home

As of January 2026

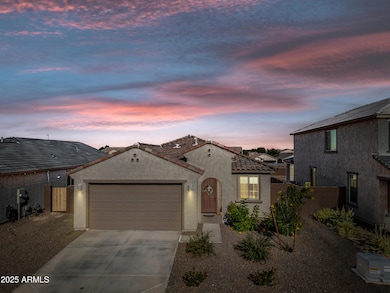
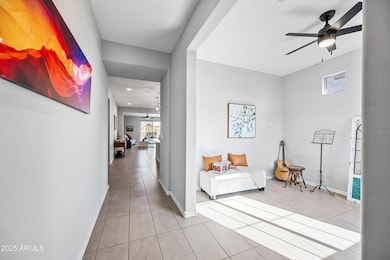
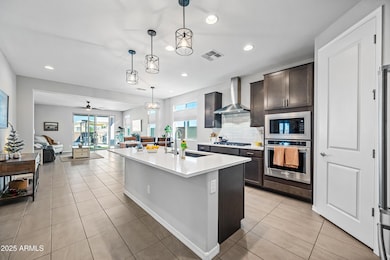
Do not miss this stunning home, a true masterpiece in the sought-after gated McClellan Ranch. This home's elegance and grandeur put the property in a category of luxury all its own. An open and bright split floor plan will enchant as you welcome yourself into the front foyer with a flex space; formal living, office, playroom, your choice! The gourmet kitchen is a chef's dream, featuring stainless appliances, rich wood cabinetry and Quartz with an island breakfast bar. Escape to the luxurious master retreat with spa like bath and large closet. Two additional bedrooms and bath for easy entertaining.
The Resort Style Backyard is your private outdoor oasis and idyllic backdrop for intimate gatherings or grand-scale entertaining featuring a private pool. Situated on a premium lot backing to a natural wash with Mountain Views. Perfect for enjoying Arizona evenings and for the 4-legged family members to play. World class shopping, restaurants, museums and nightlife right outside your doorstep! Quick access to freeways for easy commuting. This home will be hard to beat..

Last Agent to Sell the Property

Jera Banks

Keller Williams Realty Phoenix License #SA664442000 Listed on: 12/03/2025

Keller Williams Realty Phoenix

Last Buyer's Agent

Aaron Craig

Redfin Corporation License #SA690028000

Create a Home Valuation Report for This Property
The Home Valuation Report is an in-depth analysis detailing your home's value as well as a comparison with similar homes in the area

Home Details

Home Type

  • Single Family

Est. Annual Taxes

  • $2,740

Year Built

  • Built in 2024

Lot Details

  • 6,321 Sq Ft Lot
  • Desert faces the front and back of the property
  • Block Wall Fence
  • Artificial Turf
  • Front and Back Yard Sprinklers

HOA Fees

  • $126 Monthly HOA Fees

Parking

  • 2 Car Garage

Home Design

  • Wood Frame Construction
  • Tile Roof
  • Concrete Roof
  • Stucco

Interior Spaces

  • 1,720 Sq Ft Home
  • 1-Story Property
  • Ceiling height of 9 feet or more
  • Double Pane Windows
  • ENERGY STAR Qualified Windows with Low Emissivity
  • Vinyl Clad Windows
  • Combination Dining and Living Room

Kitchen

  • Walk-In Pantry
  • Gas Cooktop
  • Built-In Microwave
  • Dishwasher
  • Kitchen Island
  • Granite Countertops
  • Disposal

Flooring

  • Carpet
  • Tile

Bedrooms and Bathrooms

  • 3 Bedrooms
  • Split Bedroom Floorplan
  • Walk-In Closet
  • 2 Full Bathrooms
  • Double Vanity
  • Private Water Closet
  • Separate Shower in Primary Bathroom
  • Bathtub With Separate Shower Stall

Laundry

  • Dryer
  • Washer
  • 220 Volts In Laundry

Eco-Friendly Details

  • North or South Exposure

Outdoor Features

  • Play Pool
  • Covered Patio or Porch

Schools

  • Desert Meadows Elementary School
  • Betty Fairfax High School

Utilities

  • Central Air
  • Heating Available
  • Water Softener
  • High Speed Internet

Listing and Financial Details

  • Tax Lot 509
  • Assessor Parcel Number 300-07-591

Community Details

Overview

  • Association fees include ground maintenance
  • Mcclellan Ranch Association, Phone Number (480) 448-4728
  • Built by Pulte Homes
  • Mcclellan Ranch Parcels 4 & 5 Subdivision, Hewitt II Floor Plan

Recreation

  • Community Playground
  • Bike Trail

Home Details

Home Type

Single Family

Est. Annual Taxes

$2,740

Year Built

Built in 2024

Lot Details

6,321 Sq Ft Lot

HOA Fees

$126 per month

Parking

2

Listing Details

  • Cross Street: Loop 202 and Dobbins Rd.
  • Property Type: Residential
  • Ownership: Fee Simple
  • Recreation Center Fee: N
  • Total Monthly Fee Equivalent: 126.0
  • Separate Den Office Sep Den Office: Y
  • Year Built: 2024
  • Tax Year: 2025
  • Master Model: Hewitt II Floor Plan
  • Property Sub Type: Single Family Residence
  • Horses: No
  • Lot Size Acres: 0.15
  • Subdivision Name: MCCLELLAN RANCH PARCELS 4 & 5
  • Architectural Style: Ranch
  • Property Attached Yn: No
  • General Property Description:PriceSqFt: 283.43
  • Const - Finish:Const - Finish: Painted, Stucco
  • Cooling:Cooling: Central Air
  • Technology:Technology: High Speed Internet, Ntwrk Wrng Multi Rms
  • Special Features: NewHome

Interior Features

  • Flooring: Carpet, Tile
  • Basement YN: No
  • Spa Features: None
  • Appliances: Dishwasher, Disposal, Refrigerator, Gas Cooktop, Microwave, Washer, Dryer
  • Full Bathrooms: 2
  • Total Bedrooms: 3
  • Fireplace: No
  • Interior Amenities: Full Bth Master Bdrm, Separate Shwr & Tub, Double Vanity, Pantry, Kitchen Island, Walk-in Pantry, Granite Counters, High Speed Internet, 9+ Flat Ceilings
  • Living Area: 1720.0
  • Stories: 1
  • Window Features: ENERGY STAR Qualified Windows, Vinyl Frame, Dual Pane, Low-Emissivity Windows
  • Additional Bedroom:Additional Bedroom: Other Bedroom Split, Master Bedroom Walk-in Closet, Other Bedroom Walk-in Closet
  • Dining Area:Dining Area: Dining in LR/GR
  • Interior Features:Interior Features: 9+ Flat Ceilings, Soft Water Loop
  • Kitchen Features:Kitchen Features: Dishwasher, Disposal, Refrigerator, Pantry, Kitchen Island, Gas Cooktop, Built-in Microwave, Walk-in Pantry, Granite Counters
  • Laundry:Laundry: Washer Included, Dryer Included, 220 V Dryer Hookup
  • Master Bathroom:Master Bathroom: Full Bth Master Bdrm, Separate Shwr & Tub, Double Vanity, Private Toilet Room
  • Master Bedroom:Master Bedroom: Split
  • Window Features:Window Features: ENERGY STAR Qualified Windows, Vinyl Frame, Dual Pane, Low-Emissivity Windows

Exterior Features

  • Fencing: Block
  • Lot Features: North/South Exposure, Desert Front, Desert Back, Sprinklers In Front, Sprinklers In Rear, Synthetic Grass Back
  • Pool Features: Play Pool, Outdoor
  • Pool Private: Yes
  • Disclosures: Seller Discl Avail, Agency Discl Req
  • Common Walls: All on One Level
  • Construction Type: Wood Frame, Painted, Stucco
  • Other Structures: Gazebo
  • Patio And Porch Features: Patio, Covered Patio(s)
  • Roof: Tile, Concrete
  • General Property Description:Community Pool YN2: No
  • General Property Description:Private Pool YN2: Yes
  • Private Pool Features:Private Pool Features: Play Pool, Outdoor

Garage/Parking

  • Total Covered Spaces: 2.0
  • Parking Features: Garage Door Opener
  • Attached Garage: No
  • Garage Spaces: 2.0
  • Open Parking Spaces: 2.0

Utilities

  • Cooling: Central Air
  • Heating: Electric
  • Cooling Y N: Yes
  • Heating Yn: Yes
  • Water Source: Public
  • Utilities:Utilities: SRP, SW Gas

Condo/Co-op/Association

  • Community Features: Gated, Playground, Biking/Walking Path, Pickleball
  • Association Fee: 126.0
  • Association Fee Frequency: Monthly
  • Association Name: MCCLELLAN RANCH
  • Phone: 480-448-4728
  • Association: Yes

Association/Amenities

  • Association Fees:HOA DisclosureAddendum Affirmation: No
  • Association Fees:HOA Transfer Fee2: 300.0
  • Association Fees:Special Assessment HOA: No
  • Association Fees:PAD Fee YN2: N
  • Association Fees:Cap ImprovementImpact Fee _percent_: %
  • Association Fees:Disclosure Fees HOA: 300.0

Fee Information

  • Association Fee Includes: Maintenance Grounds

Schools

  • Elementary School: Desert Meadows Elementary School
  • High School: Betty Fairfax High School
  • Junior High Dist: Phoenix Union High School District
  • Middle Or Junior School: Desert Meadows Elementary School

Lot Info

  • Land Lease: No
  • Lot Size Sq Ft: 6321.0
  • Parcel #: 300-07-591

Building Info

  • Builder Name: Pulte Homes

Tax Info

  • Tax Annual Amount: 2740.0
  • Tax Lot: 509

Home Values in the Area

Source: Public Records

Average Home Value in this Area


Source: Public Records

Agents Specializing in Laveen, AZ

See All Agents

Property History

We collect this data history from publicly available records. To have your information removed, we recommend requesting removal directly through your county’s website.

Date Event Price List to Sale Price per Sq Ft
01/21/2026 01/21/26 Sold $487,500 +0.5% $283 / Sq Ft
12/15/2025 12/15/25 Pending -- -- --
12/11/2025 12/11/25 Price Changed $485,000 -3.0% $282 / Sq Ft
12/03/2025 12/03/25 For Sale $500,000 -- $291 / Sq Ft
Source: Arizona Regional Multiple Listing Service (ARMLS)

Agents Affiliated with this Home

  • Section Image
  • Section Image
See All Agents

Map

Source: Arizona Regional Multiple Listing Service (ARMLS)

MLS Number: 6953871

Arizona Regional Multiple Listing Service (ARMLS)

APN: 300-07-591

Your Personal Tour Guide

Ask me questions while you tour the home.